
Container House Layout Plan
The layout design of container houses should be planned according to functional requirements, space utilization, and environmental characteristics. Common layouts include single-container independent space, multi-container combined layout, and modular layered design.
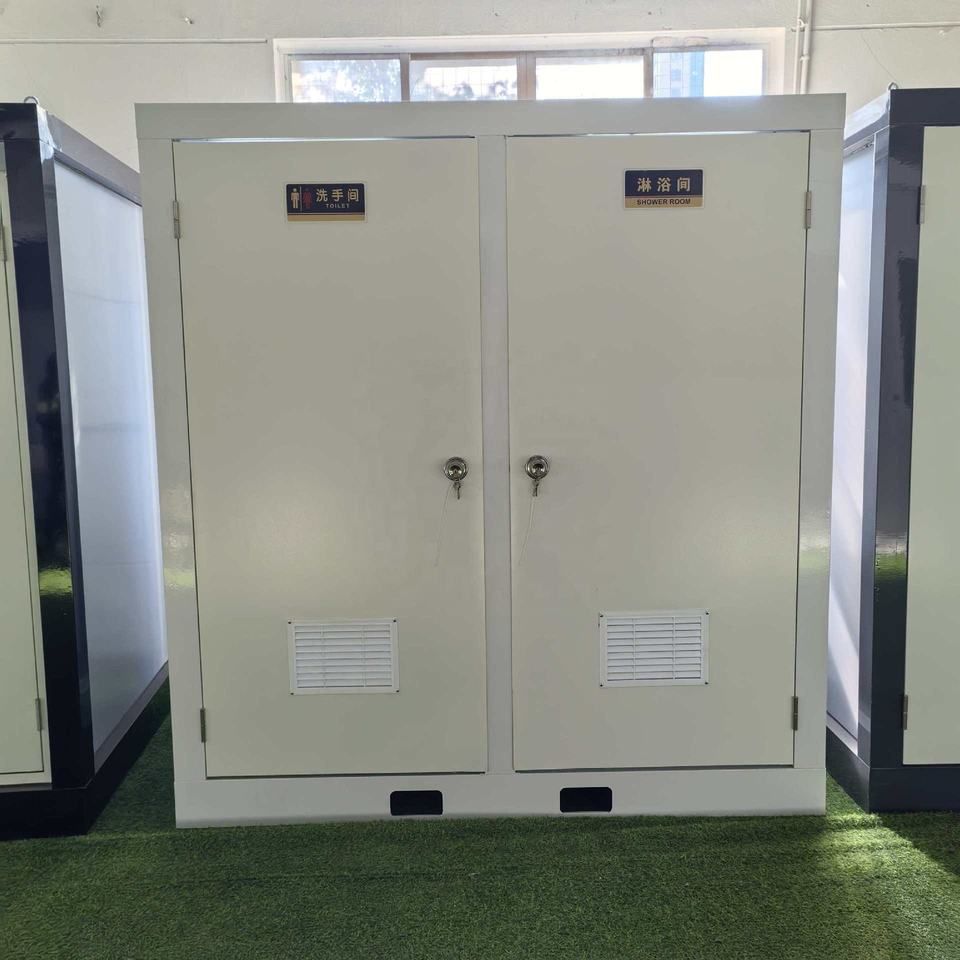
Single-Container Independent Space Layout
The single-container layout is suitable for small-area residences or temporary housing, typically with an area ranging from 15 to 30 square meters. For example, a 15-square-meter container home in the forest achieves flexible space conversion through a foldable custom bed, which serves as a sofa during the day and unfolds into a double bed at night. The kitchen adopts a linear design to save space and is equipped with upper and lower cabinets for increased storage. The bathroom uses wooden wall partitions and installs gradient tiles to enhance waterproofing. This type of layout requires attention to vertical space utilization, such as installing solar panels on the roof and multi-layer storage shelves on the walls, while introducing natural light through large glass windows to alleviate the sense of confinement in small spaces.
Multi-Container Combined Layout
The multi-container layout expands functional areas through splicing and is commonly used in homestays, hotels, or family residences. For example, a small homestay composed of four 6-meter containers has sanitary facilities, a storage room, and a four-bed guest room on the ground floor, while the upper floor features four guest rooms sharing a terrace with small round windows to enhance landscape interaction. Another case involves two containers spliced to form a 100-square-meter single-story residence, with an integrated design of the living room, dining room, and kitchen, two bedrooms on either side, a bathroom equipped with a bathtub, and a solar system installed on the roof for energy self-sufficiency. The combined layout requires a focus on solving structural stability at container connections, typically using welding or bolts for fixation and adding insulation layers at the splices to prevent heat loss.
Modular Layered Layout
The modular layered design is suitable for complex functional requirements and improves space efficiency through vertical stacking. For example, the "Sustainable Living Lab" project uses six containers to construct a three-story residence, with a横向 (horizontal) arrangement at the entrance forming an enclosed courtyard, and the other containers stacked vertically, internally divided into three bedrooms, a storage room, an experimental exhibition area, and kitchen and bathroom spaces. Another mountain resort hotel uses the terrain to divide six containers into two groups, naturally forming a courtyard in the middle, with rooms featuring large floor-to-ceiling windows to optimize lighting. The layered layout requires strengthening the load-bearing structure design, with the bottom container needing to bear the load of the upper floors, typically achieved by reinforcing the floor, adding load-bearing columns, or using lightweight building materials to reduce weight.
Key Design Principles
- Clear Functional Zoning: Divide dynamic and static areas according to usage needs, such as separating the bedroom from the living room and concentrating the kitchen and bathroom.
- Lighting and Ventilation Optimization: Improve airtightness by adding skylights, glass curtain walls, or vents, such as a case where lifting rods are installed at the four corners of the roof to enhance ventilation.
- Insulation and Energy Efficiency: Use internal insulation layers, double-glazed windows, or solar systems to cope with extreme climates, such as a Nordic case that retains the container's characteristics through decorative corrugated metal while laying insulation materials.
- Structural Safety Reinforcement: Waterproof and fireproof treatments are required at splices, such as a project that applies fire-resistant coatings and adds drainage troughs at connection points.



