
Container House Landscape Design
Container house landscape design requires a comprehensive consideration of functionality, aesthetics, environmental adaptability, and sustainability. Through modular combinations, the integration of industrial elements, interaction with natural landscapes, and the application of green technologies, a space that combines practicality and artistry can be created.
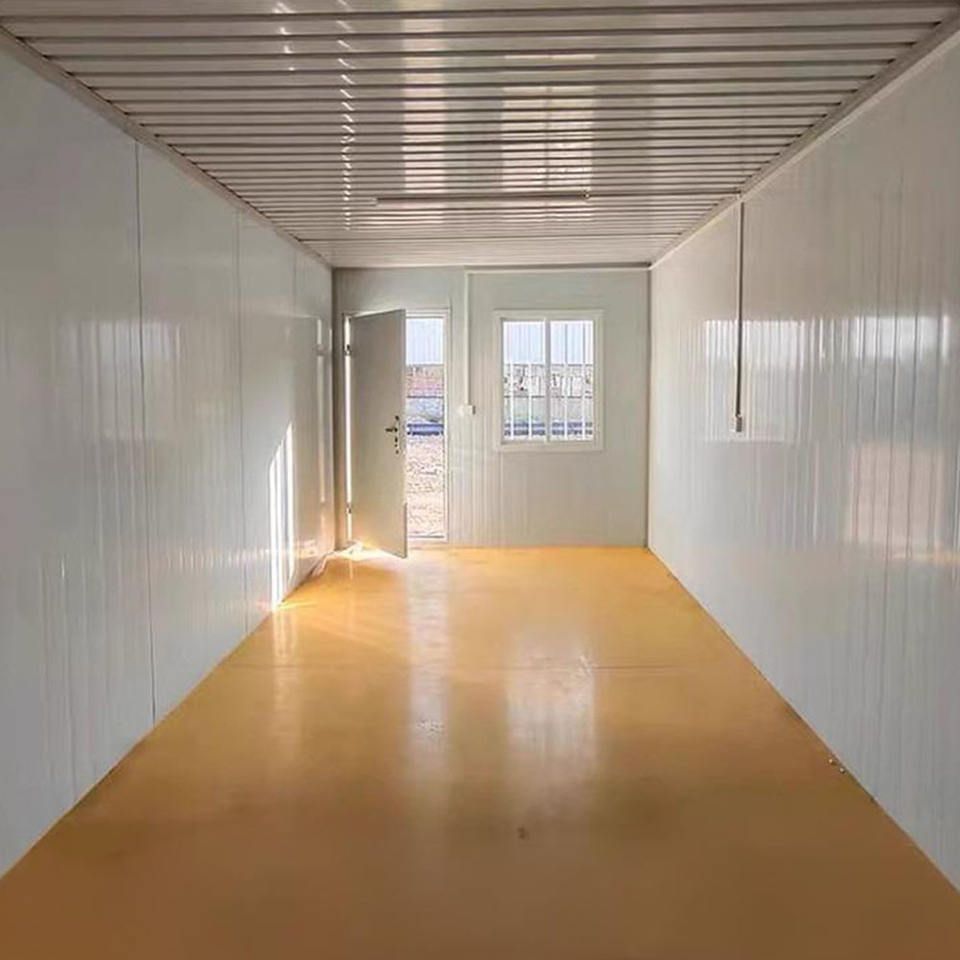
1. Modular Combination and Spatial Innovation
The standardized dimensions of containers (e.g., 8ft×8ft×20ft) allow for flexible combinations through stacking, offsetting, and splicing, forming multi-level, dynamic spatial structures. For example, the Giant Black Container Building features 16 containers stacked in a staggered manner to create a four-story structure. Its open layout seamlessly connects indoor and outdoor environments, meeting diverse functional needs such as living, working, and commercial activities while creating unique visual tension. Additionally, the Songxiangyuan Container Cliffside Restaurant utilizes 67 containers arranged along the mountain slope to form a stepped viewing platform, adapting to the terrain and enhancing spatial drama.
2. Industrial Aesthetics and Material Expression
The original materials of containers, such as steel structures and corrugated metal sheets, are important elements in landscape design. These can be emphasized through preservation, exposure, or contrasting treatments to strengthen the industrial style. For instance, the Industrial-Style Container Coffee Space features simple steel structural lines paired with a front mural, creating a collision between steel texture and artistic patterns. The Quartz Cottage in Cornwall, UK combines exposed blue corrugated steel exterior walls with glass doors and windows, highlighting the industrial nature of the container while introducing natural light to create a warm atmosphere.
3. Integration with Natural Landscapes and Ecological Design
Container buildings need to coexist harmoniously with their surrounding environment, which can be achieved through the following methods:
- Borrowing and Penetrating Scenery: Utilize large glass windows or open structures to introduce natural landscapes. For example, the Joshua Tree Apartment optimizes its view by positioning containers to incorporate rocky landscapes into the indoor space.
- Green Coverage: Plant vegetation on roofs or facades to soften the industrial feel and enhance ecological benefits. For example, the Sustainable Living Lab constructs green housing using container modules and combines internal green planting to achieve a low-carbon lifestyle.
- Localization of Materials: Use local materials such as wood and stone in combination with containers to enhance regional adaptability. For example, the Klein-Hangklip Eco-Cottage in South Africa decorates its exterior with spruce wood, creating a contrast with the coldness of the container.
4. Application of Sustainable Technologies
The environmental advantages of container buildings need to be further amplified through technological means:
- Energy Self-Sufficiency: Integrate solar photovoltaic panels, rainwater collection systems, etc. For example, the Costa Rican Container Mansion achieves energy self-sufficiency through rooftop photovoltaics.
- Recycling: Use second-hand containers or refurbished materials to reduce resource consumption. For example, Zhonghui Energy Storage Container Company provides second-hand container refurbishment services, supporting scenarios such as warehousing and commercial renovations.
- Smart Management: Combine professional protection technologies such as temperature control and explosion prevention to enhance building adaptability. For example, Zhonghui Energy Storage's industrial and commercial energy storage cabinets can be adapted to various industrial scenarios such as photovoltaic energy storage and park power distribution.



