
Container House Kitchen and Bathroom
Container houses can be equipped with kitchens and bathrooms. The following provides a detailed explanation from three perspectives: practical applications, market products, and renovation cases.
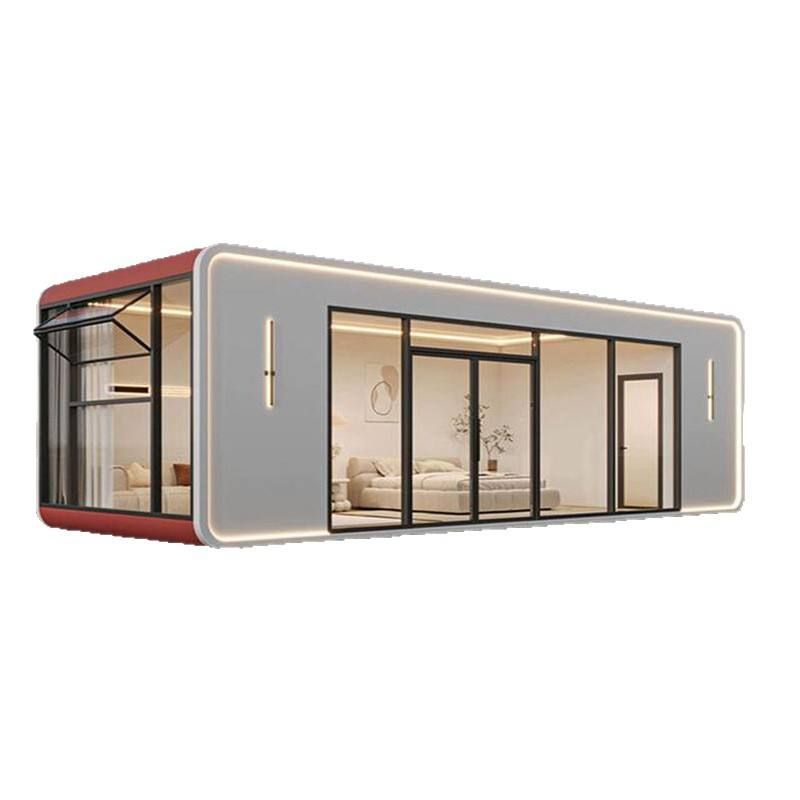
From a practical application standpoint, when used as temporary accommodation facilities, container houses can indeed be configured with kitchens and bathrooms. For instance, some of the temporary housing areas for athletes at the Nagoya Asian Games utilized container houses, with some rooms equipped with bathrooms. However, issues such as leakage from sink pipes and water accumulation on bathroom floors were encountered during actual use. This indicates that when configuring bathrooms in container houses, special attention should be paid to pipe sealing and floor drainage design. If construction techniques or material selection are inappropriate, it may affect the user experience. Nevertheless, such issues fall within the realm of technical optimization and can be effectively resolved by improving construction standards, without negating the feasibility of equipping container houses with bathrooms.
From a market product perspective, the configuration of kitchens and bathrooms in container houses has developed into a mature product system. There are various types of container houses with bathrooms available on the market, such as cross-border independent bathroom container houses and residential container houses with bathrooms. These products vary significantly in price, ranging from 160 yuan to over ten thousand yuan, with price differences primarily stemming from material, size, functional configuration (such as whether they include shower facilities or the type of toilet), and brand differences. Low-priced products may only meet basic usage needs, while high-priced products may use more durable materials, have more complete water and electricity systems, and be equipped with intelligent devices.
From renovation case studies, the configuration of kitchens and bathrooms in container houses can achieve spatial optimization through flexible design. For example, there is a case where an 18-square-meter container was renovated into a two-bedroom, one-bathroom living space, demonstrating that within a limited area, through reasonable planning and layout (such as using integrated bathrooms and foldable kitchen equipment), it is possible to simultaneously meet living, cooking, and hygiene needs. This renovation approach not only retains the advantages of container houses in terms of easy transportation and modular combination but also enhances living comfort, making it suitable for scenarios such as temporary construction site dormitories and post-disaster reconstruction housing.



