
Container House with Kitchen and Living Room
Container houses can be designed to include a kitchen and a living room layout. Here is a detailed introduction to the layout of container houses with a kitchen and a living room:
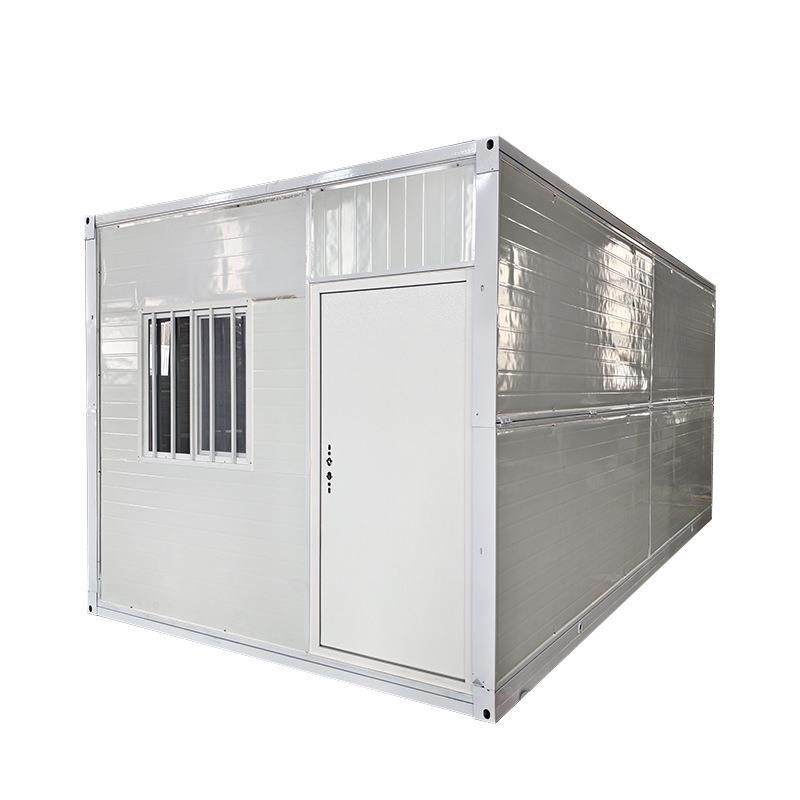
I. Common Layout Types
- Single-Container Renovation Layout: For smaller containers, such as a 4-meter-wide by 9-meter-long mobile container house, a one-bedroom, one-living-room, one-kitchen, and one-bathroom layout can be achieved through reasonable internal space planning. This layout typically places the bedroom at one end of the container, the living area in the middle, and the kitchen and bathroom at the other end. The kitchen area is equipped with basic cooking facilities, such as a stove and sink, to meet daily cooking needs.
- Multi-Container Combination Layout: When using two or more containers in combination, the layout design becomes more flexible. For example, by connecting two containers side by side, one container can serve as the bedroom area, while the other can be divided into a living room and kitchen. The living room can be furnished with sofas, coffee tables, and other furniture to create a comfortable living environment; the kitchen area can be equipped with cabinets and appliances according to needs to create a fully functional cooking space.
II. Layout Examples for Different Container Sizes
- 4-Meter-Wide by 9-Meter-Long Container: This type of container house in a new Chinese style features a one-bedroom, one-living-room, one-kitchen, and one-bathroom layout. This layout is compact and reasonable, with clearly defined functional areas that ensure privacy while providing a comfortable public activity space.
- 8-Meter-Wide by 9-Meter-Long Container: This type of container villa can achieve a three-bedroom, one-living-room, one-kitchen, and one-bathroom layout. The larger space makes the living room more spacious, and the kitchen can also be designed to be more spacious and bright, equipped with more kitchen appliances and storage space, enhancing living convenience and comfort.
III. Design Considerations When designing the layout of a container house with a kitchen and living room, factors such as ventilation, lighting, and water and electrical line layout need to be considered. Reasonable ventilation design can ensure fresh air in the kitchen and prevent oil fumes from accumulating; sufficient lighting can make the living room and kitchen brighter, enhancing the living experience; and scientific water and electrical line layout can ensure the normal operation of kitchen appliances and lighting equipment while ensuring living safety.



