
Quay lại blog
Bài viết
Container House Interior Layout Design
Quản trị 17 tháng 9, 2026
The interior layout of container houses should be designed by combining spatial characteristics and functional requirements, achieving efficient utilization through modular design and flexible furniture. Below are specific layout ideas and case references:
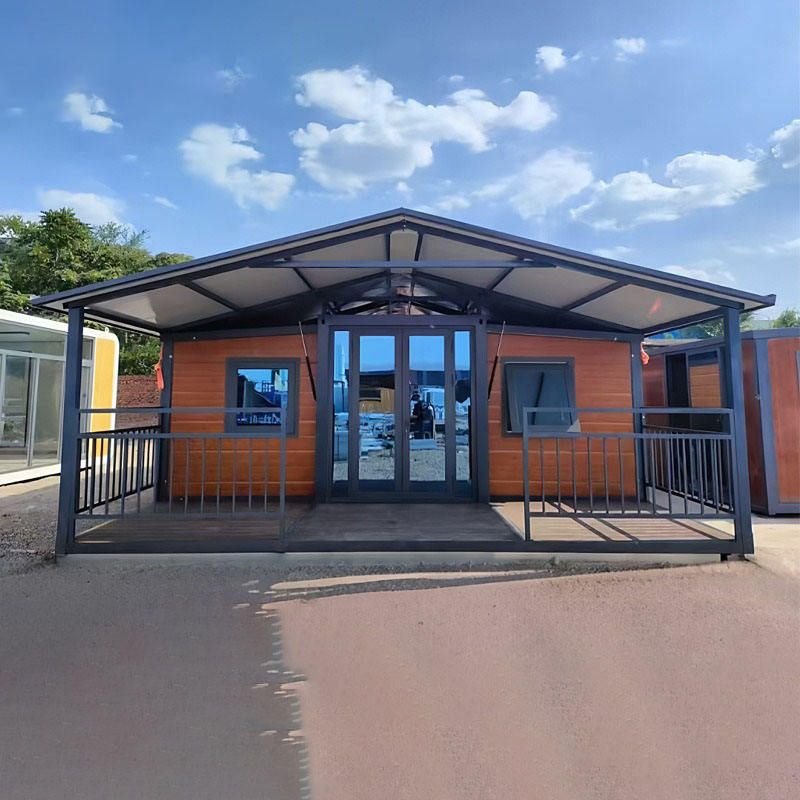
I. Core Functional Area Design
Integration of Bedroom and Living Space
- Use wall beds or foldable beds to enable day-night functional transitions. For example, in the case of American homeowner Kenneth, a shoe cabinet is placed beneath the wall bed. During the day, the bed is folded up to free up activity space, and at night, it is unfolded to meet sleeping needs.
- Integrate sofa and bed designs, such as in the “Mini Villa” deep in the forest, where the bed can be folded into a sofa, and a foldable table is equipped on the left side to accommodate both rest and office scenarios.
Compact Kitchen Layout
- A linear kitchen is the mainstream choice, reducing space occupation through built-in appliances (microwave, coffee maker, mini washer-dryer combo) and vertical storage cabinets. For example, Kenneth’s kitchen concentrates appliances on one side, with the countertop extending to the wall to form an efficient workflow.
- Increase hidden storage, such as drawer-style seasoning racks and adjustable hanging cabinets, to avoid clutter on the countertop.
Bathroom Space Optimization
- Use sliding doors (such as barn doors) instead of traditional swing doors to reduce the space occupied by the door radius. Kenneth’s bathroom uses a black-and-white patchwork material to visually expand the sense of space.
- Rounded edge designs (as in the “Mini Villa” case) prevent bumps, and the door is completely hidden when closed, enhancing the overall aesthetic.
II. Multi-Functional Area Expansion
Composite Living Room Functions
- Use foldable furniture to switch between reading, dining, and leisure modes. For example, the living room in the “Mini Villa” uses a foldable dining table that can be folded against the wall when not in use, freeing up floor space.
- Install foldable desks or projection screens on the wall to meet temporary office or entertainment needs.
Integration of Corridor and Entrance Hall
- Some designs (such as the case by Huaniandai Design Firm) set up a corridor entrance hall at the entrance, achieving storage functions through built-in shoe cabinets and coat racks, while using mirror decorations to visually expand the space.
Balcony Garden Extension
- Container houses can add balconies by opening windows or attaching modules, arranging foldable chairs and small green plants to form a leisure corner. In the case designed by Wutong Design, the balcony is connected to the interior through glass sliding doors, enhancing lighting and transparency.
III. Design Case References
- Kenneth’s “Prairie Cottage” in the United States: Achieves a compact layout with all essential functions, meeting the needs of single individuals or small families through custom furniture (such as sofa beds and foldable tables) and built-in appliance designs.
- Forest “Mini Villa”: Divides a 15㎡ space into a living room, kitchen, bedroom, and bathroom, focusing on achieving functional overlap through transformable furniture and hidden storage, suitable for short-term residence or vacation scenarios.
- Other Designs: Some cases add study rooms, secondary bedrooms, or kitchen islands, requiring layout adjustments based on container size (such as 20-foot or 40-foot). It is recommended to prioritize core functional areas and then divide spaces through soft furnishings (such as room dividers and rugs).
IV. Design Principles
- Modularity: Choose furniture that is detachable and easy to reconfigure to adapt to future needs.
- Vertical Utilization: Install hanging cabinets and hooks on the wall, and use movable storage boxes on the floor.
- Lighting Optimization: Increase the number of windows or use glass doors to reduce the sense of enclosure.



