
Container House Installation Conditions
The installation conditions for container houses must meet various requirements, including technical performance, site foundation, concealed works, safety protection, and compliance approvals, as detailed below:
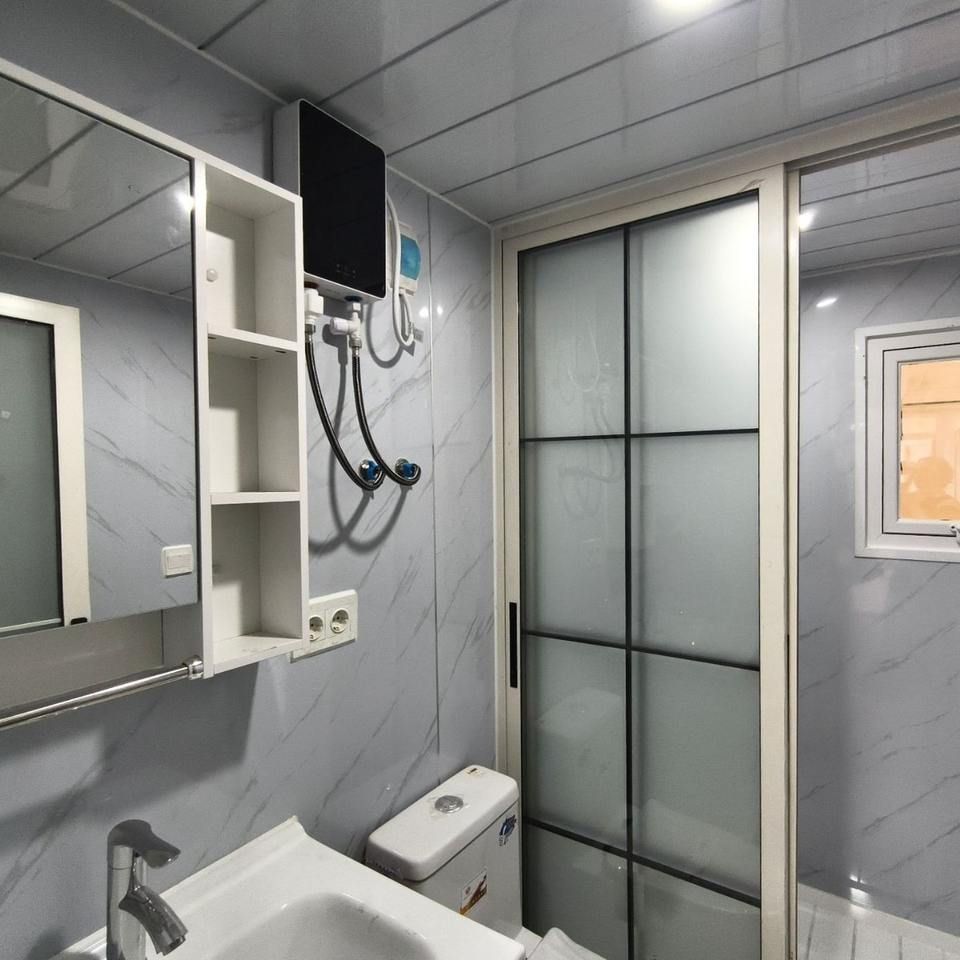
Technical Performance Requirements
Container houses must pass core performance tests for airtightness, thermal insulation, waterproofing, fire resistance, and moisture resistance. For example, simple iron-sheet container houses typically have a service life of up to 5 years, while custom-built container houses can last over 30 years, depending on the materials chosen for the intended use. For long-term residential or commercial use, container houses should feature fire-resistant ratings (e.g., Class II fire resistance standards) and seismic resistance (e.g., a seismic intensity of 7 degrees), ensuring vertical alignment deviations meet standards when stacking multiple containers.
Site and Foundation Requirements
The installation site should be elevated above the surrounding terrain to prevent water accumulation and flooding, with drainage ditches excavated around the container. During the rainy season, a gable-style canopy should be installed on top to guide rainwater away. Foundation construction should be based on geological conditions, using either concrete pouring or steel supports to ensure adequate load-bearing capacity (e.g., a 20-foot container can bear 25 tons, while a 40-foot container can bear 45 tons). In areas prone to thunderstorms, such as mountainous wilderness, lightning rods should be installed and grounded.
Concealed Works Requirements
Concealed works, including water, electricity, moisture resistance, and waterproofing, must be strictly constructed. Electrical wiring should be isolated from steel components using conduits or troughs to prevent electric shock risks. The water supply system can connect to municipal networks or include additional water tanks, with maintenance access points reserved. Waterproofing layers should use weather-resistant materials to prevent structural corrosion from leaks. Thermal insulation layers should include soundproof and heat-insulating cotton, combined with air conditioning systems to regulate indoor temperatures and prevent excessive temperature differences in extreme climates.
Safety and Maintenance Requirements
Installation should be guided by professionals, and structural modifications or wall additions/removals are prohibited. Steel components should be regularly derusted and painted (every 1-2 years) to prevent corrosion and reduced strength. Maintenance should be performed with the power cut off, and the use of high-power appliances or open-flame stoves is prohibited to prevent fires. For high-rise combined structures, seismic-resistant and anti-loosening treatments at joints are necessary to ensure structural stability.
Compliance Approval Requirements
Container houses are generally considered temporary structures and require planning and fire safety approvals according to local policies. For example, the design service life is typically 5-10 years, after which removal or relocation is required. If used for fixed purposes such as residences or shops, they must meet national building codes and pass certification.



