
Container House Image Display
Although it is not possible to directly display images of container houses, a detailed description of their appearance and structural features can be provided to help you form a vivid impression.
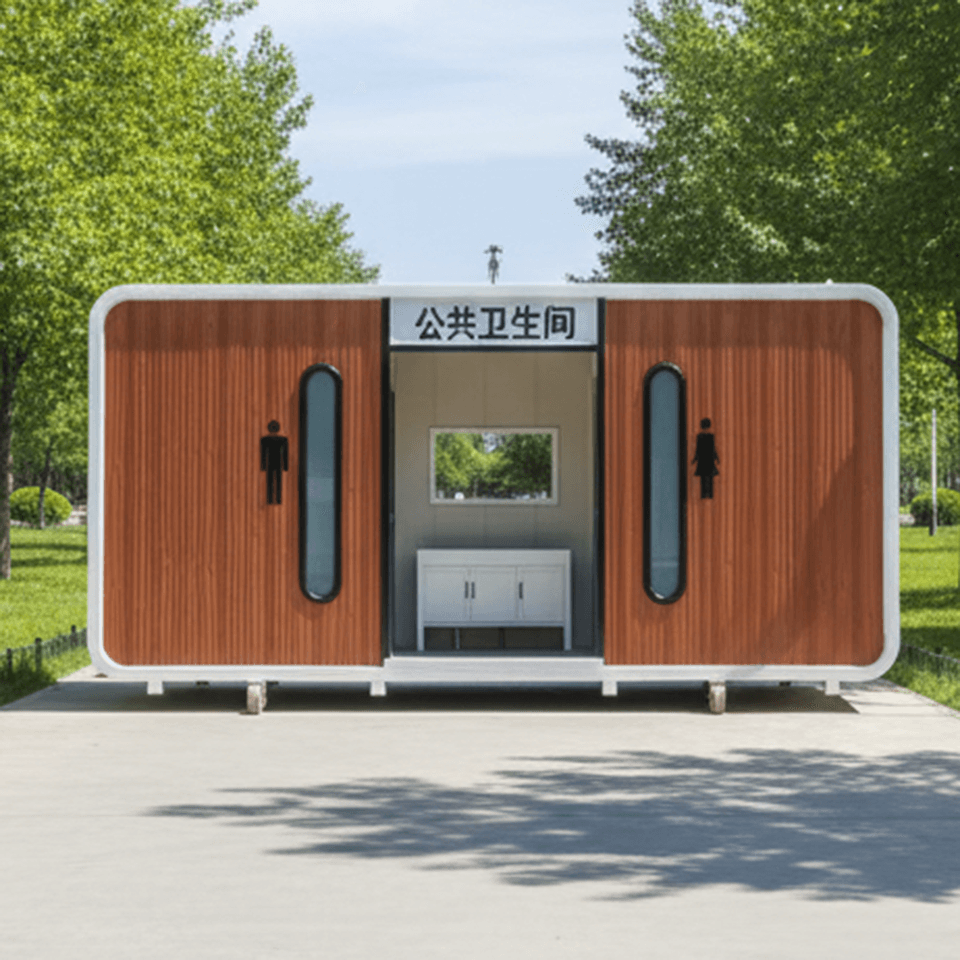
Appearance
Container houses are modified from standard shipping containers as their basic units. There are two common sizes of standard containers: 20-foot and 40-foot. The external dimensions of a 20-foot container are approximately 6058mm in length, 2438mm in width, and 2591mm in height; while a 40-foot container measures about 12192mm in length, 2438mm in width, and 2591mm in height. The modified houses retain the square and angular appearance of the containers, with clean and sharp lines, giving them a unique industrial aesthetic. The surface usually retains the original metallic texture of the containers, and after rust-proof treatment and painting, it can display various colors, such as classic gray and white, or vibrant red and blue, to meet different aesthetic preferences.
Structural Composition
From a structural perspective, container houses are mainly composed of frames, walls, roofs, and doors and windows. The frames are welded from high-strength steel, ensuring the overall stability and sturdiness of the houses, enabling them to withstand certain external impacts and harsh weather conditions. There are multiple ways to handle the walls. A common approach is to install thermal insulation materials inside the containers, such as rock wool or polystyrene boards, and then install interior panels like wooden boards or gypsum boards. This not only improves the thermal insulation performance of the houses but also makes the interior environment more comfortable and aesthetically pleasing. Another option is to use composite panels directly as walls, which integrate multiple functions such as thermal insulation, fire resistance, etc. The roofs generally undergo waterproofing treatment and have thermal insulation layers added on top of the original container roofs. Some are also designed as sloped roofs to facilitate drainage and increase usable space. Doors and windows are installed according to actual needs, with aluminum alloy doors and windows being common due to their good sealing and durability.
Combination Forms
The flexibility of container houses is also reflected in their combination methods. Single containers can be spliced and combined according to different purposes and site conditions to form houses of different scales and layouts. For example, splicing two 20-foot containers side by side can create a larger living space; stacking multiple containers vertically can increase the number of floors of the house to meet the needs of multi-story buildings; containers can also be arranged in a staggered manner to create unique architectural shapes and add visual interest.



