
Container House Guest Room Design
The design of container house guest rooms requires a comprehensive consideration of structural performance, functional layout, aesthetic elements, and environmental requirements, achieving flexible adaptation to different scenarios through modular combination and customized transformation.
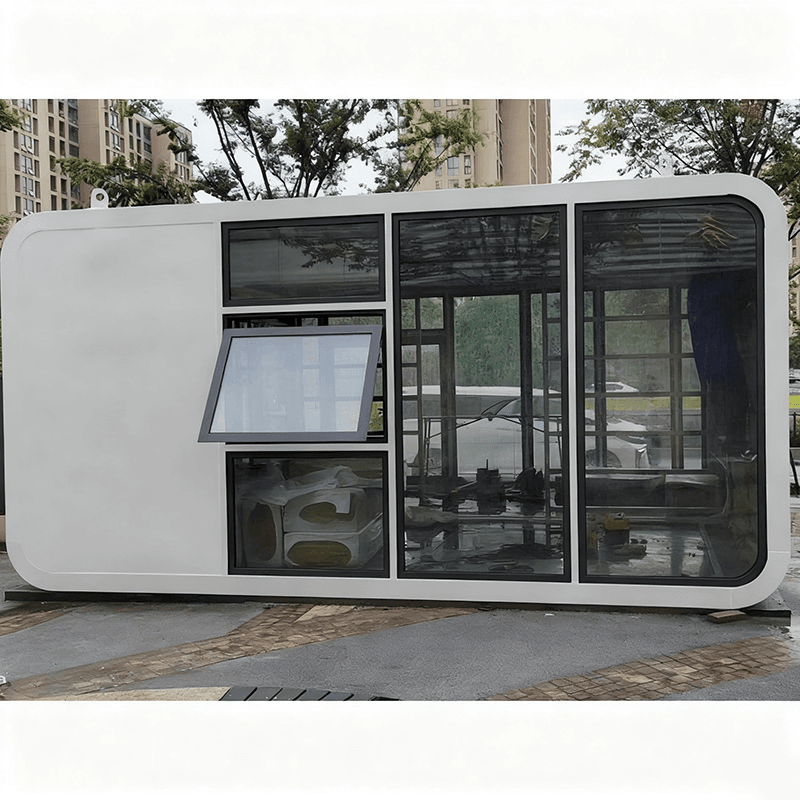
1. Structural Performance and Safety Design
Container houses use steel frames as their skeletons and need structural optimization to enhance wind and earthquake resistance. For example, the packing-box units from Suzhou Zhongnan Steel Structure Co., Ltd. adopt a fully steel structural frame, achieving a wind resistance rating of Level 12 and an earthquake resistance rating of Level 8, with a frame deformation rate of only 0.18%, far below the industry's qualified threshold of 0.3%. During the design process, it is essential to prioritize the verification of product inspection reports to avoid selecting unqualified products from unknown brands, which typically have a frame deformation rate exceeding 1.2%, posing safety hazards. Additionally, for multi-story stacking scenarios, it is necessary to disperse the load by adding C-shaped steel purlins to ensure structural stability when the containers are stacked up to three layers.
2. Functional Layout and Space Utilization
The design of container guest rooms should balance modularity and flexibility. For example, using a 20-foot container as the basic unit, free combinations from a single container to a building complex covering tens of thousands of square meters can be achieved through horizontal splicing, vertical stacking, or container overhangs. The internal layout can draw inspiration from the “container + expansion module” model, expanding the usable area by 100%-200% through hydraulic telescopic structures to form a LOFT space that combines bedroom, living room, and observation deck functions. Meanwhile, it is necessary to optimize the pre-installation design of infrastructure such as bathrooms and water and electricity pipelines. For instance, the packing-box units from Suzhou Zhongnan complete the interior decoration and facility pre-installation in the factory, allowing for immediate use after on-site hoisting and significantly shortening the construction period.
3. Aesthetic Elements and Scenario Integration
The design of container guest rooms should break away from the traditional industrial feel and integrate residential aesthetics. For example, adopting curved or rounded exterior designs optimizes wind resistance and drainage performance; enhancing natural lighting and landscape integration through full-height floor-to-ceiling glass and sliding doors; and selecting from 12 materials for interior walls, such as bamboo-wood veneer and cement fiberboard, paired with underfloor heating and smart home devices to improve comfort. Additionally, for cultural and tourism scenarios, the exterior can be customized according to regional characteristics, such as adjusting colors, window and door positions, or adding rotating balcony modules, to achieve harmony between the building and the natural environment.
4. Environmental Protection and Sustainability Design
The core value of container houses lies in material recycling. Each standard 20-foot container consumes approximately 1.2 tons of steel, with carbon emissions only 1/2.3 of those of a concrete building of the same area. During the design process, it is necessary to adopt processes such as broken-bridge lining structures and filling with rigid polyurethane foam to reduce the cold and heat bridge effect of the metal container walls and improve thermal insulation performance. For example, Baotou Xinxing Color Plate Steel Structure Manufacturing Co., Ltd. reduces the heat exchange efficiency between the interior and exterior of the container by approximately 40% by adding rubber thermal insulation pads, reducing reliance on heating equipment energy consumption. Additionally, renewable energy facilities such as solar panels and rainwater collection systems can be integrated to achieve sustainable design where “the building is the system.”



