
Container House Force Analysis Table
The force analysis of container houses requires a comprehensive consideration of the synergistic effect between the frame and the corrugated plates. The core force characteristics and key analysis points are as follows:
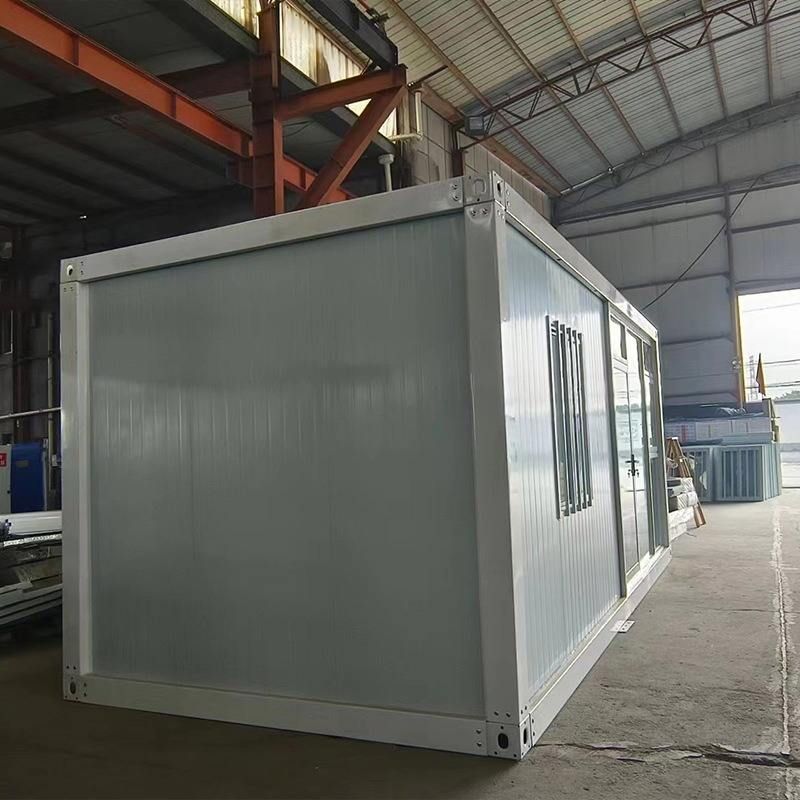
I. Structural Composition and Force Mechanism
Container houses are composed of a steel frame (corner columns, side beams, and cross beams) and corrugated steel plates (side walls and roof panels), forming a diaphragm structure. The steel frame provides basic support but has limited load-bearing capacity on its own, relying on the corrugated steel plates to enhance overall stiffness. The corrugated steel plates improve bending stiffness through their corrugated shape, with the following force characteristics:
- Perpendicular to the corrugation direction (E1): The corrugations are prone to out-of-plane deformation, with an equivalent elastic modulus of only 5% of that of steel, resulting in weak bending resistance.
- Parallel to the corrugation direction (E2): The in-plane tensile and compressive properties are close to those of steel. Due to the corrugations, the actual length increases by 6.5%, with an equivalent elastic modulus E2 = 1.065Es (where Es is the elastic modulus of steel).
- Shear direction (G12): The corrugations cause differences in shear stiffness between the perpendicular and parallel directions, requiring the use of the smaller value for simplified calculations.
II. Key Force Analysis Methods
Equivalent Model of Corrugated Plates The corrugated plates are regarded as orthotropic materials, and their mechanical properties are described using a 3×3 stiffness matrix. For example, in finite element analysis, a model of a corrugated plate wall can be established, and the initial horizontal lateral stiffness can be calculated by testing the load-displacement relationship at the top through loading.
Horizontal Lateral Force Simulation The corrugated plate wall can be equivalent to cross bracing. The cross-sectional area of the bracing is calculated based on the principle of stiffness equivalence, and its horizontal lateral stiffness is simulated in design software. For example, in the analysis of a double-story container fire station, ANSYS software was used to calculate the lateral stiffness of the corrugated plates, taking into account the reduction in stiffness due to openings.
Vertical Load-Bearing Capacity Simulation According to the principle of area equivalence, each corrugation is simplified as a hinged column at both ends, connected to the upper and lower cross beams to simulate vertical load-bearing capacity. For example, when establishing a structural model in PKPM software, it is necessary to consider the combined force of the equivalent support of the corrugated plates and the frame.
III. Force Challenges in Actual Engineering
Impact of Openings Container houses often require openings (such as doors and windows), which significantly weaken the overall structural integrity. For example, in a certain case, an opening on the outer side of a south container led to a decrease in the lateral stiffness of the structure, necessitating compensation through reinforcement of the corner columns or the addition of diagonal bracing.
Wind Load and Seismic Action
- Wind Load: Wind pressure should be calculated according to GB 50009 or the American standard ASCE/SEI 7-16, taking into account factors such as terrain, height, and degree of openness. For example, for a 40-foot container in exposure category C with a terrain coefficient Kzt = 1.0, the wind pressure height variation coefficient Kh = 0.85.
- Seismic Action: Container houses must meet seismic design requirements. For example, a certain product can withstand an earthquake intensity of 8 degrees (equivalent to a magnitude 6.4 earthquake), reducing the degree of damage through the ductility of the light steel structure.
Strength of Connection Nodes The connection nodes between the frame and the corrugated plates are crucial for force transmission. It is necessary to ensure that the strength of welds, bolts, or rivets meets the design requirements to avoid structural instability due to node failure.
IV. Typical Case Analysis
A double-story container fire station was designed using GB 50017—2017 Steel Structure Design Standard, combining the equivalent support of the corrugated plates with the frame to bear forces together. The structural safety was verified through ANSYS and PKPM software. The results showed that all components met the load-bearing capacity requirements under minor and moderate earthquakes, with a maximum inter-story displacement angle of 1/527, meeting the performance-based design objectives.



