
Container House for Residential Use
Container houses, as residential buildings, are characterized by environmental friendliness, flexibility, and low cost, but the living experience is greatly influenced by design and configuration.
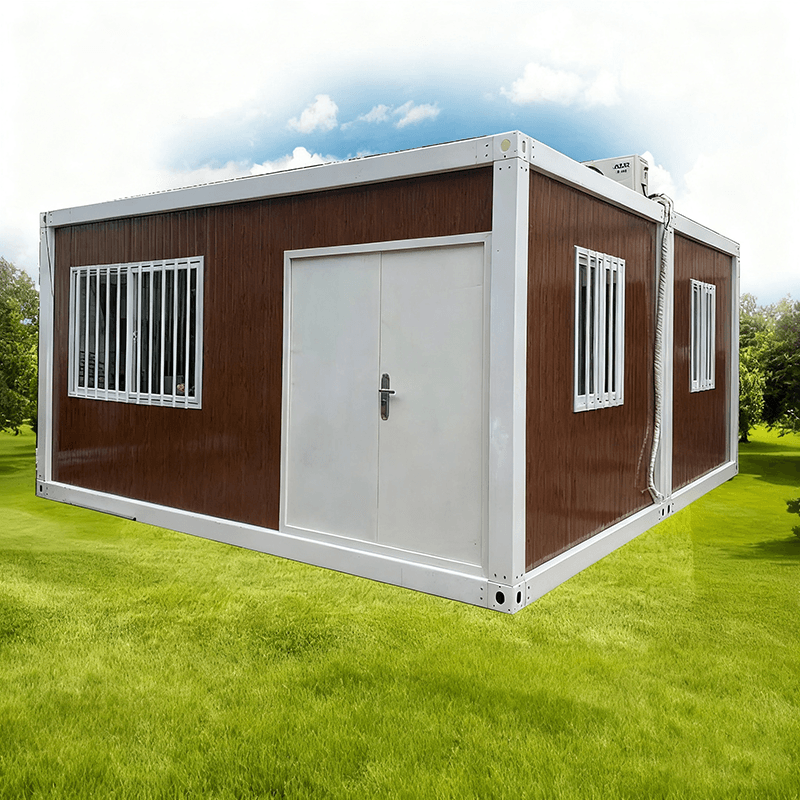
I. Basic Concepts and Characteristics
Container houses are a form of habitable architecture that uses containers as basic structural modules and are transformed for residential purposes. Also known as residential containers or container mobile homes, their core advantage lies in standardized modular design. A single container typically measures 12 meters in length, 2.4 meters in width, and 3 meters in height, allowing for flexible combination through stacking and joining to form spaces of varying scales. This construction method is cost-effective and has a short construction period, with materials that can be recycled, aligning with environmental protection principles.
II. Key Factors Influencing the Living Experience
Spatial Design
- Ceiling Height and Aisles: Some container houses suffer from insufficient ceiling height (as seen in the narrow ceiling height in the Nagoya Asian Games case), restricting the movement of tall athletes; narrow aisles also affect通行便利性 (ease of passage).
- Layout Rationality: Open interior design (such as in a certain black steel-structured container building) can enhance the sense of space, but attention must be paid to the rationality of functional zoning (such as sleeping areas and activity areas).
Hardware Configuration
- Furniture Size: The length of beds must match the height of users (for example, in the Asian Games case, a 195 cm bed could not meet the needs of athletes around two meters tall).
- Number of Devices: The quantity of air conditioners, sinks, and other equipment directly affects comfort (for example, a single air conditioner in a room may lead to insufficient cooling).
- Sound Insulation and Waterproofing: Container materials are thin, resulting in poor sound insulation; improper waterproofing can lead to water leakage issues (such as sink leakage and floor waterlogging in the Asian Games case).
Environmental Adaptability
- Climate Response: Consideration must be given to thermal insulation and heat resistance (for example, in one case, container houses could withstand heavy rainfall, but some products may face risks due to material or design defects).
- Earthquake Resistance and Wind Resistance: Structural stability must meet local standards (for example, one product claims to withstand a magnitude 9 earthquake).
III. Typical Application Scenarios and Improvement Directions
- Temporary Housing: Widely used in construction sites, post-disaster emergency response, and other scenarios, with priority given to meeting basic living needs (such as durability and rapid construction).
- Creative Spaces: Through personalized design (such as the industrial style of black steel-structured buildings blending with nature), their uses can be expanded (such as cafes and event venues).
- Improvement Directions: To address shortcomings in the living experience, improvements can be made by optimizing spatial layout, adding accessories like extended mattresses, and enhancing sound insulation and waterproofing performance.



