
Container House Floor Thickness
The floor thickness of container houses typically ranges from 3.0mm to 4.5mm, depending on the type of container and its intended design use. Details are as follows:
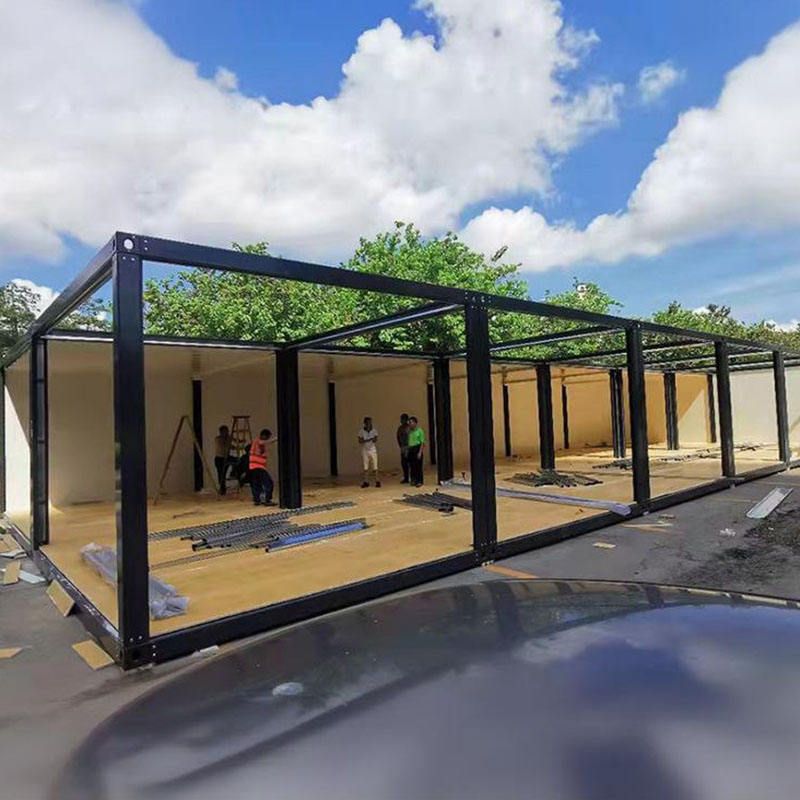
1. Floor Thickness of Conventional Containers
The thickness of the bottom crossbeams (the main structure supporting the floor) in ordinary maritime containers is generally 4mm or 4.5mm. These are common specifications in international standards, designed to withstand the weight of the cargo and the impacts during transportation. For example, the bottom crossbeams of 20-foot and 40-foot standard containers often adopt these thicknesses to ensure structural strength and durability.
2. Floor Thickness of Packaged Container Houses
For modular or packaged container houses, the thickness of the main beams in the bottom frame may be 3.0mm (e.g., galvanized main beams). However, it should be noted that this data usually refers to the main beams rather than the directly covered floor material. The actual floor may be made of steel plates, wooden boards, or composite materials, with the thickness depending on the specific design. For instance, some customized containers may use thinner steel plates (e.g., 2.0mm-3.0mm) combined with reinforcing structures to reduce weight or cost.
3. Differences in Customized Container Houses
The floor thickness of non-standard customized container houses may vary depending on their use. For example, containers used for temporary offices or dormitories may adopt 3.0mm main beams with thinner floors; while containers that need to carry heavy equipment or be stacked for use will have significantly increased floor and frame thickness (e.g., over 4.5mm), and may even enhance load-bearing capacity by adding secondary beams or reinforcing ribs.
4. Influence of Materials and Structure
Floor thickness is not the only factor determining strength. Some container houses use high-strength steel (e.g., Q345) or special processes (e.g., integral galvanizing, anti-corrosion coating spraying), which allow for appropriate thinning of materials while ensuring safety. Additionally, the welding process between the floor and the frame, as well as the overall design of the container (e.g., whether it supports multi-layer stacking), also affect thickness selection.
Summary: For precise data, it is recommended to confirm design specifications with suppliers based on specific uses (e.g., residential, office, industrial storage) or refer to material requirements in national standards such as the 'Technical Specification for Modular Combined Container Houses'.



