
Container House Floor Heating
Container houses can be equipped with floor heating, but it is necessary to select an appropriate solution and ensure proper thermal insulation based on their structural characteristics. Here is a detailed analysis:
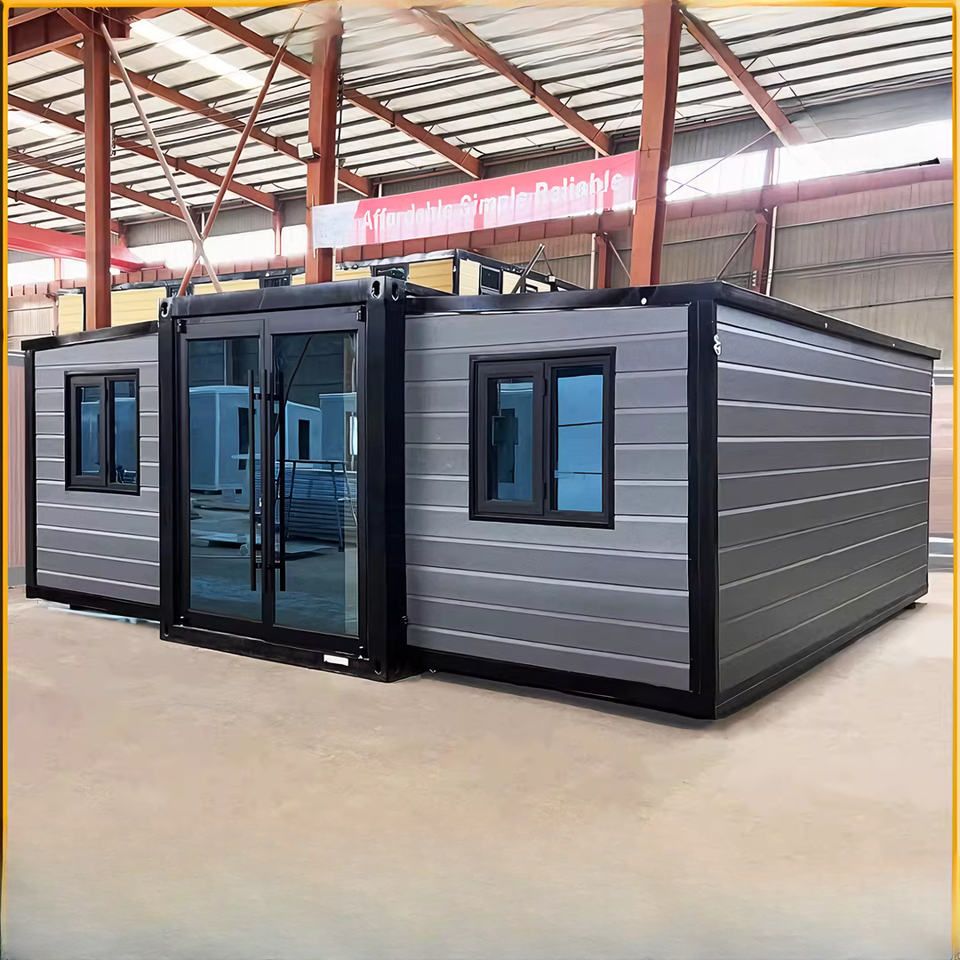
I. Impact of the structural characteristics of container houses on floor heating installation
Container houses are centered around steel structural frames, with walls often made of fire-resistant polyurethane sandwich panels, rock wool boards, or glass wool boards, and floors commonly featuring cement fiber boards or steel-wood composite floors. Their metallic materials have low specific heat capacity and high thermal conductivity. Without thermal insulation treatment, heat can easily dissipate through the walls in winter, leading to increased energy consumption. Therefore, it is essential to enhance the design of the thermal insulation layer before installing floor heating, such as adding low-thermal-conductivity materials like polystyrene boards or polyurethane foam layers to the exterior walls and floors to form a thermal barrier and reduce heat loss.
II. Selection of floor heating types suitable for container houses
- Graphene floor heating: Powered by electricity, it generates heat through graphene films, offering advantages such as rapid heating and a thin profile (only 1-2mm thick). It can be directly laid on top of the floor thermal insulation layer without occupying floor height, making it suitable for the limited space in container houses.
- Dry-type floor heating: It uses prefabricated grooved thermal insulation boards with embedded heating pipes, eliminating the need for concrete backfilling. It is easy to install and lightweight, reducing the load on the container structure and avoiding wet construction that can prolong the project timeline.
III. Key installation steps and precautions
- Foundation preparation: Ensure the floor is level and dry. Lay a moisture-proof membrane and then install the thermal insulation boards, sealing the joints with aluminum foil tape to prevent heat leakage through gaps.
- Pipe layout: Customize the spacing of the floor heating pipes according to the dimensions of the container to avoid localized overheating or insufficient heating. If electric floor heating is used, reserve sufficient circuit capacity and install leakage protection devices.
- Temperature control system: Equip with a smart thermostat to automatically adjust the operation of the floor heating based on indoor and outdoor temperatures, balancing comfort and energy efficiency.
IV. Practical cases and effectiveness verification
Some projects have achieved efficient integration of floor heating with container houses through optimized design. For example, a double-story container café in Moganshan adopted sandwich panel walls with aluminum foil reflective layers and a bottom ventilation slot design. After being sealed for 8 hours in winter, the indoor temperature only dropped by 1.3℃, with a stable perceived temperature. This demonstrates that through the coordinated design of the thermal insulation layer, floor heating system, and building structure, container houses can achieve heating effects comparable to those of traditional buildings.



