
Quay lại blog
Bài viết
Container House Floor Frame Design Drawing
Quản trị 17 tháng 9, 2026
Currently, there are no directly available container house floor frame design drawings, but we can introduce the basic points and steps of container house floor frame design to help you design it yourself or communicate with professionals.
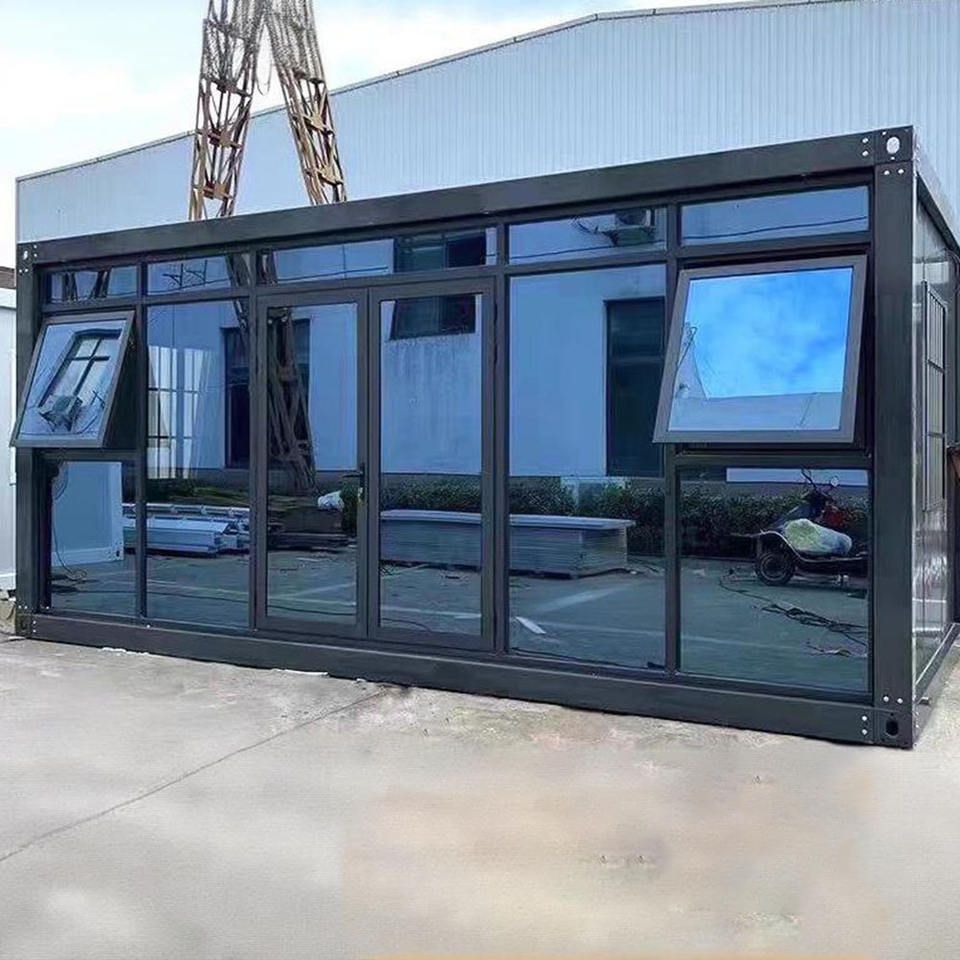
I. Pre-design Preparation
- Understand Container Specifications: Common containers come in two standard sizes: 20 feet and 40 feet. Their external dimensions are 6058mm in length, 2438mm in width, and 2591mm in height for the 20-foot container, and 12192mm in length, 2438mm in width, and 2591mm in height for the 40-foot container. The internal dimensions vary slightly due to factors such as the thickness of the container walls. Clearly identifying the container specifications to be used is fundamental for floor frame design, as the size and layout of the floor frame need to match the container.
- Determine Usage Requirements: Consider the intended use of the container house, such as for residential, office, or warehouse purposes. Different uses have varying requirements for the load-bearing capacity and spatial layout of the floor frame. For example, a residential container house may require more space for installing living facilities and greater comfort, while a warehouse container house focuses more on the convenience of storing and handling goods.
- Evaluate Site Conditions: Understand the conditions of the site where the floor frame will be installed, including terrain, geology, and climate. A flat terrain facilitates the installation and stability of the floor frame. Geological conditions affect the foundation design of the floor frame; for instance, soft soil foundations may require a more robust foundation structure. Climate factors such as wind force and rainfall also need to be considered to ensure that the floor frame can withstand the impacts of the natural environment.
II. Key Points of Floor Frame Design
- Structural Stability: The floor frame should be able to bear the weight of the container and its internal items, while also taking into account possible external forces such as wind and seismic forces. Steel or concrete structures can be adopted, and the appropriate structural form and material specifications should be selected according to the actual situation.
- Ventilation and Moisture Resistance: Consider ventilation and moisture-proof measures in the design to ensure air circulation and dryness inside the container. Ventilation openings or ducts can be installed at the bottom of the floor frame, and moisture-proof materials can be used for ground treatment.
- Drainage Design: Ensure that there is a good drainage system around the floor frame to prevent water accumulation from causing damage to the floor frame and the container. Drainage ditches or pipes can be installed to discharge rainwater promptly.
III. Design Steps
- Preliminary Planning: Based on the container specifications and usage requirements, draw preliminary floor plans and elevation views of the floor frame to determine its basic dimensions and layout.
- Structural Calculation: According to the stress conditions of the floor frame, conduct structural calculations to determine the dimensions and material specifications of each component. Professional structural calculation software can be used, or a structural engineer can be consulted.
- Detailed Design: On the basis of preliminary planning and structural calculation, conduct detailed design of the floor frame, including the connection methods and node designs of each component. Draw detailed design drawings to provide accurate guidance for construction.



