
Container House Exterior Corridor
The design of the exterior corridor of a container house should take into account both functionality and safety, requiring comprehensive consideration from five aspects: material selection, structural reinforcement, drainage system, fire safety regulations, and environmental integration. Here are the specific points:
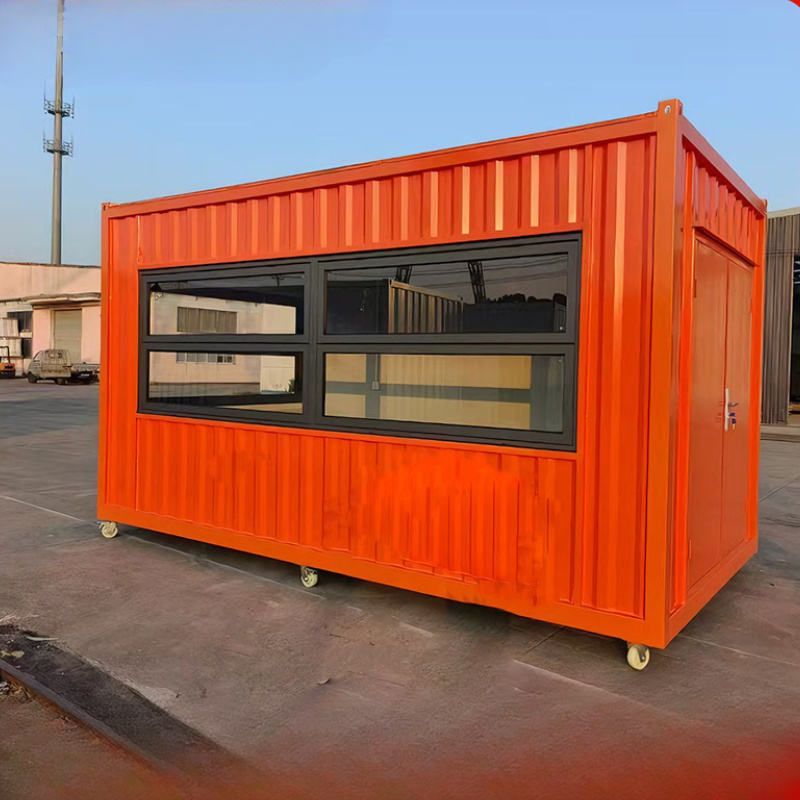
1. Material Selection and Structural Reinforcement
The main body of the container adopts a hot-dip galvanized cold-formed steel frame, which has anti-rust and anti-corrosion properties. However, attention should be paid to the grinding and painting treatment of cutting and welding areas. For exterior wall panels, it is recommended to use rock wool or glass wool sandwich panels, which have both fireproof and thermal insulation functions, and avoid using flammable materials such as polystyrene and polyurethane. If long-term use is required, internal insulation layers should be added to the walls and roof, and triple-glazed windows should be selected to improve thermal insulation. In terms of structural reinforcement, stability can be enhanced through staggered stacking or interlocking designs. For example, double-story container houses use structural interlocking technology to withstand strong winds and earthquakes.
2. Drainage System and Damp-Proofing
As a monolithic iron structure, containers require special attention to drainage issues. The ground should be higher than the surrounding terrain, and drainage ditches should be excavated around the container body. A gable-shaped canopy or gutter structure should be installed on the roof to prevent water accumulation from corroding the steel plate. If used in plateau or rainy season areas, the capacity of the battery compartment should be expanded to cope with long-term rainfall, and the sealing glue for doors, windows, and joints should be replaced regularly (every 5-7 years) to prevent moisture infiltration and internal condensation.
3. Fire Safety Regulations and Safety Distance
Container houses must comply with Class A fire safety standards, with internal filling of rock wool panels or fireproof cotton. Electrical wires and cables should be equipped with protective sleeves, and sockets and switch boxes should use metal galvanized boxes and be surface-mounted. According to fire safety requirements, a safety distance of at least 6 meters should be maintained between containers to prevent the spread of fire. If used as dormitories on construction sites or in public places, simple fire extinguishing equipment should be provided, and heat sources and open flames should be kept away from the container body.
4. Environmental Integration and Facade Beautification
The exterior facade can break away from the industrial feel through paint spraying, themed murals, or glass curtain wall designs. For example, cultural and tourism stations use a combination of double-row louvered windows and solar panels to enhance natural lighting and power generation efficiency. If used in scenic spots or homestays, personalized designs can be combined with the surrounding environment, such as adding sunshades, eaves, or independent foundations to prevent moisture and insects while enriching the facade layers.
5. Adaptation to Special Scenarios
In plateau or extreme climate areas, optimizations for cold bridge prevention, drainage, and lighting are required. For example, a combination design of 'cold bridge prevention + gutter structure + detachable sunshade' can be adopted to improve cold resistance and thermal insulation as well as loading and unloading convenience. Certification by professional institutions should be obtained to ensure compliance with building codes and avoid demolition due to incomplete procedures or illegal construction risks.



