
Container House Design Ideas
When designing a container house, consider the following key points:
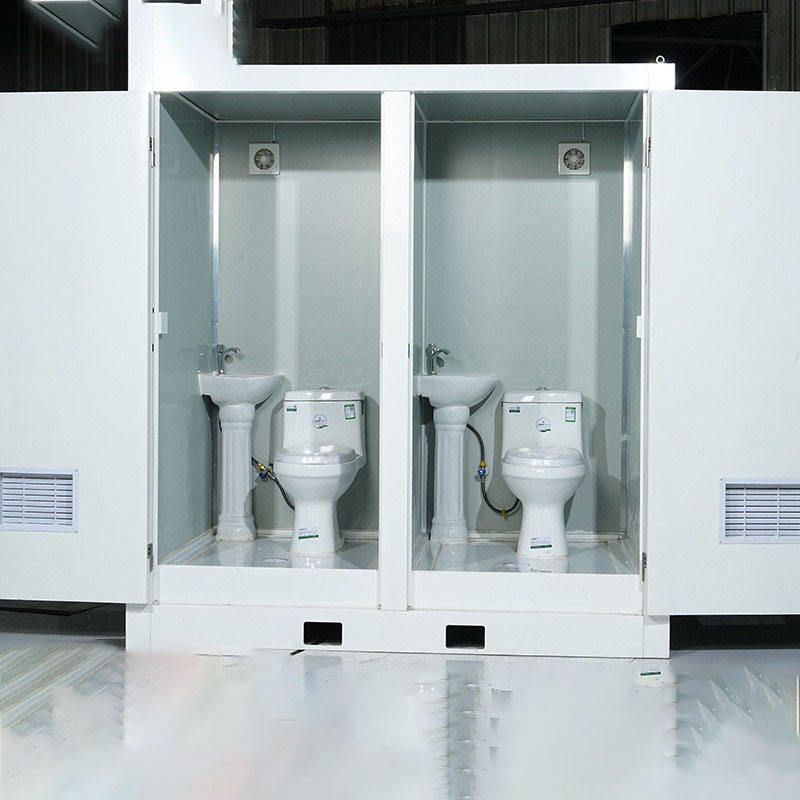
I. Understanding the Basic Characteristics of Container Houses Container houses are modular buildings formed by combining and assembling containers as basic units. They feature a steel frame structure, offering significant advantages such as rapid construction, low cost, and mobility. The core materials include corrosion-resistant steel plates and eco-friendly panels, treated with shipbuilding anti-corrosion processes to ensure a service life of over 20 years. Additionally, they support customized designs in standard sizes ranging from 20 to 60 feet, allowing flexible adjustment of spatial layouts based on actual needs.
II. Optimizing Spatial Planning with Reference to Typical Design Cases
- Compact Functional Layout: Some designs achieve complete functionality, including two bedrooms, a living room, a kitchen, and a bathroom, within a single standard container (approximately 20-40 feet). Space is saved by reducing the living room ceiling height (e.g., 2.2-2.4 meters) and incorporating sliding door designs. When fully opened, the doors create a visual connection between indoor and outdoor spaces, enhancing the sense of openness and facilitating efficient use in small areas.
- Mechanical Aesthetic Creative Design: Draw inspiration from industrial mechanical styles by exposing the original steel structure of the container, retaining welding marks, or applying anti-rust paint to reinforce the building's sense of strength and technological sophistication. Such designs often incorporate materials like metal lamps and concrete countertops, creating a contrast between ruggedness and refinement.
- Modular Combination and Expansion: Referencing the creativity of a cardboard mini three-story container cottage, expand space by vertically stacking or horizontally joining multiple containers. For example, four 20-foot containers can be combined into a two-story structure with two independent rooms on each floor, connected by external stairs. This approach ensures privacy while forming a three-dimensional traffic flow.
III. Focusing on Structural Safety and Material Suitability Designs must strictly adhere to steel structure building codes to ensure that the load-bearing capacity of container connection points (e.g., corner piece welding, bolt fixation) meets seismic and wind resistance requirements. For openings created by cutting the container (e.g., doors and windows), additional reinforcing bars or local strengthening steel plates must be added. In terms of material selection, in addition to the main corrosion-resistant steel plates, indoor partitions can use lightweight eco-friendly panels (e.g., bamboo fiber boards, magnesium boards) to meet fire and moisture resistance needs while reducing structural weight.



