
Container House Design Training
Currently, there is no direct information specifically targeting container house design training, but design skills can be acquired through relevant corporate resources, industry knowledge, and practical approaches. Details are as follows:
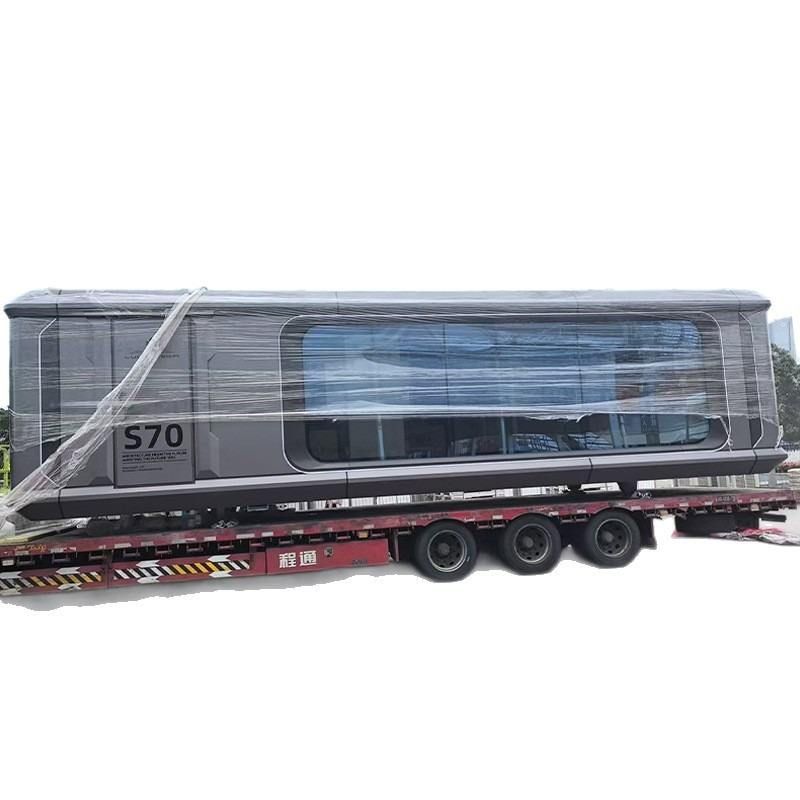
I. Corporate Training Resources
Some integrated housing companies offer in-house technical training, which can serve as a practical entry point for design learning. For example, Guangzhou Kezu Steel Structure Design and Installation Co., Ltd. emphasizes "in-house training for technicians," covering the entire process of integrated housing construction, including design, production, and installation. Although it does not explicitly mention "design training," participating in their construction projects can indirectly teach the structural design, material selection, and construction specifications of container houses. Additionally, Shandong Zhongjiang Lvjian Integrated Housing Co., Ltd. provides "product usage training services," and its engineering design team has professional qualifications. By participating in their project collaborations or technical exchanges, one can learn about the design logic and modular applications of standardized containers.
II. Industry Knowledge System
Designing container houses requires an understanding of core parameters and performance standards. Based on industry cases, the following aspects should be prioritized in design:
- Structural Safety: It is essential to clarify the specifications of containers (e.g., a standard container measures 6058mm×2438mm×2591mm), their load-bearing capacity (typically 2-3 tons per square meter for static loads), and their seismic resistance (usually up to Grade 8 or higher). Stability can be enhanced through structural reinforcement techniques such as adding crossbeams and welding supports.
- Environmental Adaptability: Materials and processes should be selected based on the usage scenario (e.g., cold regions, coastal areas, high-wind-pressure areas). For example, the Astana Light Rail Camp project in Kazakhstan adopted special snow-resistant designs for environments with snow periods lasting up to 130 days, while the Central Power Plant Camp project in Venezuela used thermal insulation materials and ventilation systems to cope with high temperatures.
- Functional Integration: Space layouts should be planned according to the intended use. For instance, open designs are suitable for tourist and leisure scenarios like campsites and resorts to blend with the natural environment, while educational facilities such as schools and libraries require designs that meet sound insulation and lighting needs.
III. Practical Approaches
- Participate in Project Practice: Contact integrated housing companies (e.g., Zhiyuan Integrated Housing Co., Ltd., Shandong Best Integrated Housing Co., Ltd.) to apply for internships or project collaborations. Start with basic tasks such as drawing construction plans and selecting materials to gradually accumulate design experience.
- Learn from Case Libraries: Study global project cases through industry platforms (e.g., Zhihu columns, corporate websites) to analyze design strategies for different scenarios. For example, Foshan Geluobo Housing Technology Co., Ltd. adopted modular hotel designs in tourist resort areas, using container combinations for rapid deployment and stylized decoration.
- Obtain Professional Certifications: Some companies require engineers to hold relevant certifications (e.g., Kezu Company). Obtaining certifications in structural design or construction management can enhance professional recognition.



