
A Set of Container House Designs
The following container house designs can be referenced, optimized by combining functional requirements, space utilization, and aesthetic styles:
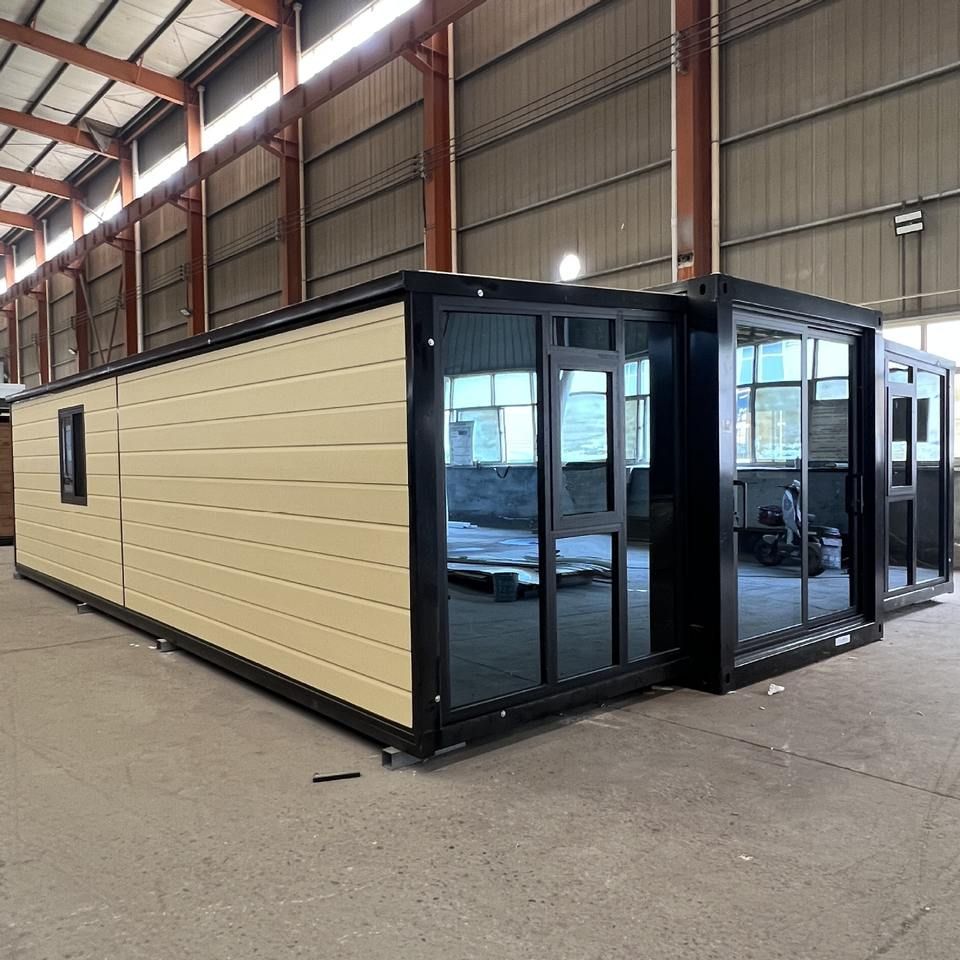
1. Three-Bedroom Luxury Container House
This design focuses on comfort and practicality, suitable for families or multiple occupants. Multiple containers are joined to create three separate bedrooms, each equipped with basic storage space. The public area can be designed as an open-plan living room and kitchen, with glass doors and windows enhancing natural light and ventilation. For increased privacy, soundproofing materials or separate entrances can be added to the bedroom area. The decor style can lean towards modern simplicity, with neutral tones complemented by wooden furniture or green plants to soften the metallic feel.
2. Whimsical Container Villa
This design creates interest through spatial reconfiguration, suitable for users seeking unique experiences. Key Highlights:
- Vertical Circulation Optimization: The staircase is hidden within a laundry cabinet, saving space and creating visual intrigue; the storage room ceiling is raised, with the staircase entrance concealed above the cabinet, creating a “hide-and-seek” space.
- Functional Zoning: The ground floor features a bathroom (near the entrance for easy earthquake evacuation) and a master bedroom; the second floor integrates the kitchen and dining area, shortening the cooking-to-dining flow.
- Safety Details: The bathroom is located near the exit, adhering to emergency evacuation principles; the laundry and storage areas are adjacent, improving household efficiency.
3. Quartz Cottage in Cornwall, UK
Characterized by natural lighting and color coordination, suitable for vacation or small-scale living. Design Points:
- Exterior: The original blue corrugated steel of the container is retained, paired with large glass doors and windows to enhance transparency.
- Interior Layout: The open-plan living area combines the dining area and kitchen, with a bed and private bathroom placed in a corner, maximizing space utilization.
- Decor Style: Vibrant furniture (such as bright sofas and patterned rugs) is used to neutralize the cold hardness of the metal, creating a lively atmosphere.
4. Czech Container Hotel
Creates multi-level spaces through container combinations, suitable for commercial use or collective living. Structural Features:
- Modular Assembly: Two 20-foot containers and one 40-foot container are stacked, with a four-bed guest room and bathroom on the ground floor, and four rooms connected by a shared terrace on the upper floor.
- Material Selection: Glass walls enhance natural light, while birch plywood and custom furniture elevate the aesthetic; built-in water tanks and waterless toilets cater to environmental needs, with roof awnings regulating indoor temperature.
5. Eco-Cottage in South Africa
Emphasizes integration with the natural environment, suitable for coastal or ecologically sensitive areas. Design considerations should focus on:
- Material Durability: Corrosion-resistant coatings or composite materials are selected to withstand sea breezes and salt spray.
- Landscape Interaction: Large floor-to-ceiling windows or terraces bring ocean views indoors, blurring the boundary between architecture and nature.
- Sustainable Design: Ecological technologies such as solar panels and rainwater harvesting systems are incorporated to reduce environmental impact.
Design Adjustment Recommendations: Flexibly modify the layout based on actual needs (e.g., adding or removing bedrooms), optimize functional zoning (e.g., combining kitchen and bathroom spaces), or adjust decor styles (e.g., industrial, minimalist). Before construction, confirm the container's load-bearing capacity, corrosion resistance, and local building codes to ensure safety and compliance.



