
Self-built Container House Design Blueprint
When designing blueprints for self-built container houses, it is essential to comprehensively consider space utilization, aesthetic appeal, and functional requirements. Through reasonable planning, stunning results can be achieved, complete with a rooftop terrace. Here are the specific design points:
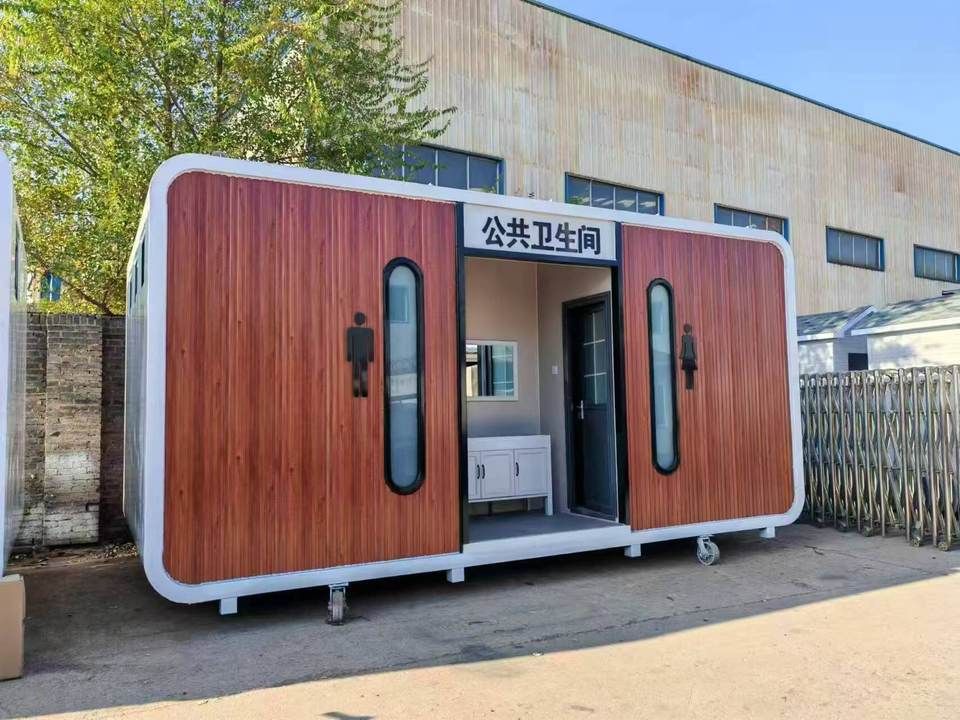
1. Space Layout Optimization
Container houses are constrained by standard dimensions (typically 6m × 2.4m × 2.6m), necessitating modular combinations to expand space. For instance, a double-stacked container design can be adopted, with the lower level serving as the living area (including kitchen and bathroom) and the upper level as the bedroom or leisure area, connected by stairs. If a rooftop terrace is desired, a steel structure platform can be added on top of the upper container, paved with anti-corrosion wooden flooring and equipped with guardrails to create an outdoor activity space. Additionally, an open layout should be adopted inside to reduce partition walls, and furniture can be used to divide spaces (such as using bookshelves or sofas to separate the living room from the bedroom), enhancing spatial transparency.
2. Styling and Color Design
The industrial feel of containers can be mitigated through styling modifications. For example, cutting sections of the container walls to install large floor-to-ceiling windows can introduce natural light and enhance visual extension. Alternatively, the container can be subjected to diagonal cuts or offset splices to create dynamic geometric shapes. In terms of color, it is recommended to choose low-saturation color schemes (such as gray-white or light wood tones) as the base, complemented by bright accents (such as yellow window frames or blue furniture) to maintain a fashionable look without causing visual fatigue. For those seeking personalization, an artistic coating can be applied over a rust-proof paint on the container surface, or replaceable decorative panels can be attached.
3. Functional Detail Enhancement
Given the airtight nature of containers, ventilation and lighting should be prioritized. In addition to large window designs, skylights can be added to the roof or exhaust fans installed to create convection airflow. The bathroom should adopt an integrated design, selecting compact toilets and foldable sinks to save space. The rooftop terrace requires proper waterproofing, with waterproof membranes laid and covered with a protective layer, and a drainage slope reserved. Foldable awnings or climbing plants can be installed around the perimeter to enhance practicality. Furthermore, due to the high thermal conductivity of containers, insulation layers (such as rock wool boards) should be added to the interior and exterior walls, and underfloor heating or air conditioning should be installed to ensure warmth in winter and coolness in summer.
4. Structural Safety and Compliance
Before self-building, it is necessary to confirm local building codes to ensure that container modifications comply with fire safety, earthquake resistance, and other requirements. For example, containers should be fixed using anchor bolts to connect with the foundation, and horizontal support beams should be added when stacking. Electrical wiring should be concealed within PVC pipes to avoid exposed wires that could pose safety hazards. If a terrace is to be added, the load should be calculated, and the structure should be reinforced to prevent collapse.



