
Container House Design Plans
Container house design plans cover a variety of indoor and outdoor scenarios, with different design firms offering diverse solutions, some of which incorporate ecological concepts.
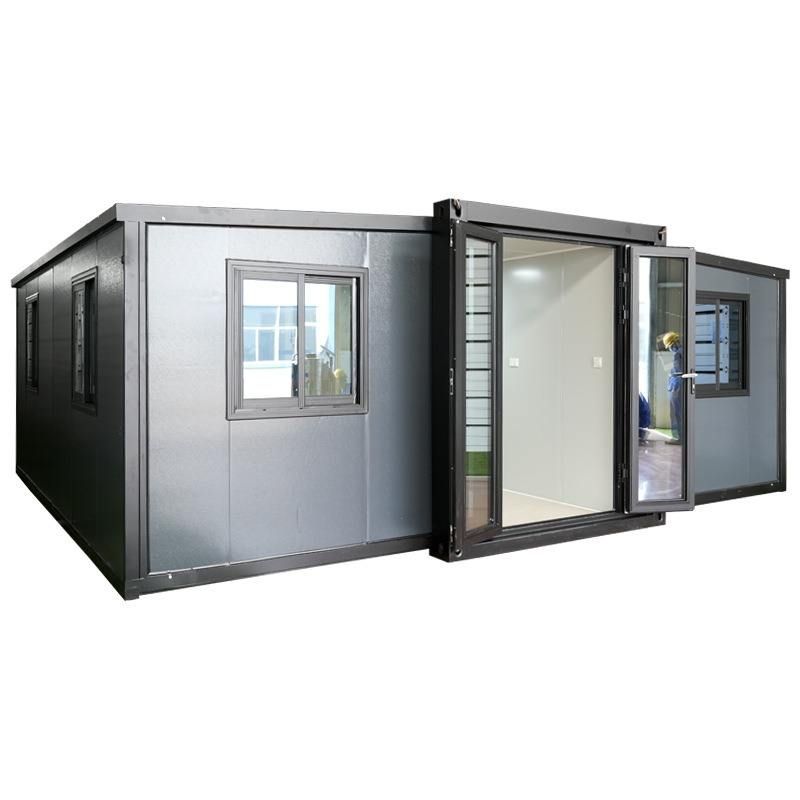
Common Indoor Design Scenarios
The interior design of container houses can be flexibly divided according to functional needs, with common scenarios including study rooms, secondary bedrooms, and kitchen islands. For example, Huaniandai Design Firm once designed a study room using containers as the carrier, optimizing the spatial layout to integrate desk, bookshelf, and storage functions within a limited area, while utilizing the modular nature of containers to reserve expandable interfaces for future renovations. Secondary bedroom designs focus more on privacy and comfort, with some plans creating loft structures by stacking container modules, featuring a sleeping area on the upper level and a leisure or storage space on the lower level, saving space and enhancing a sense of hierarchy.
The kitchen island is another common design scenario. Yanxu Design Firm once transformed the interior space of a container into an open kitchen, using the container's metal frame as support and pairing it with a wooden countertop and built-in appliances to create an island that combines operational and social functions. Additionally, bedroom floor designs often use moisture-proof and wear-resistant composite materials to adapt to the characteristics of container metal structures, with some plans also laying soundproof layers under the floor to enhance the living experience.
Featured Case: The Floating House
The "Floating House" is a typical ecological example of container house design, built from recycled shipping containers. Its core design includes an elevated structure, wooden deck, and rooftop greenery:
- Elevated Structure: By raising the main body of the container, a bottom ventilation space is formed, which not only prevents moisture but also reduces ground moisture erosion of the structure, while providing convenience for pipeline laying.
- Wooden Deck: A wooden platform extends from the exterior of the container, serving as a leisure or viewing area. The wooden material contrasts with the metal container, enhancing visual hierarchy.
- Rooftop Greenery: Low-maintenance plants are planted on the top of the container to form a green roof, which not only lowers indoor temperatures but also enhances ecological benefits, blending more harmoniously with the surrounding environment.
Design Firms and Styles
Different design firms have their own interpretations of container houses. Wutong Design once took "minimalist industrial style" as the theme, retaining the original metal texture of the container, reinforcing the industrial atmosphere with exposed beams and pipelines, while balancing the cold and hard feel with warm-toned lighting and soft furnishings. Some design firms, on the other hand, tend towards a "modern natural style," covering the surface of containers with wooden veneers or woven materials to soften the cold feel of the metal and create a warm living environment.
Container house design requires comprehensive consideration of structural safety, functional needs, and aesthetic expression. Through modular combinations and ecological renovations, it can achieve diverse applications from temporary buildings to permanent residences.



