
Design Philosophy of Container Houses
The design philosophy of container houses centers on resource recycling, modular flexibility, and functional integration, achieving a new model of sustainable living through innovative design. This design concept can be summarized into the following five aspects:
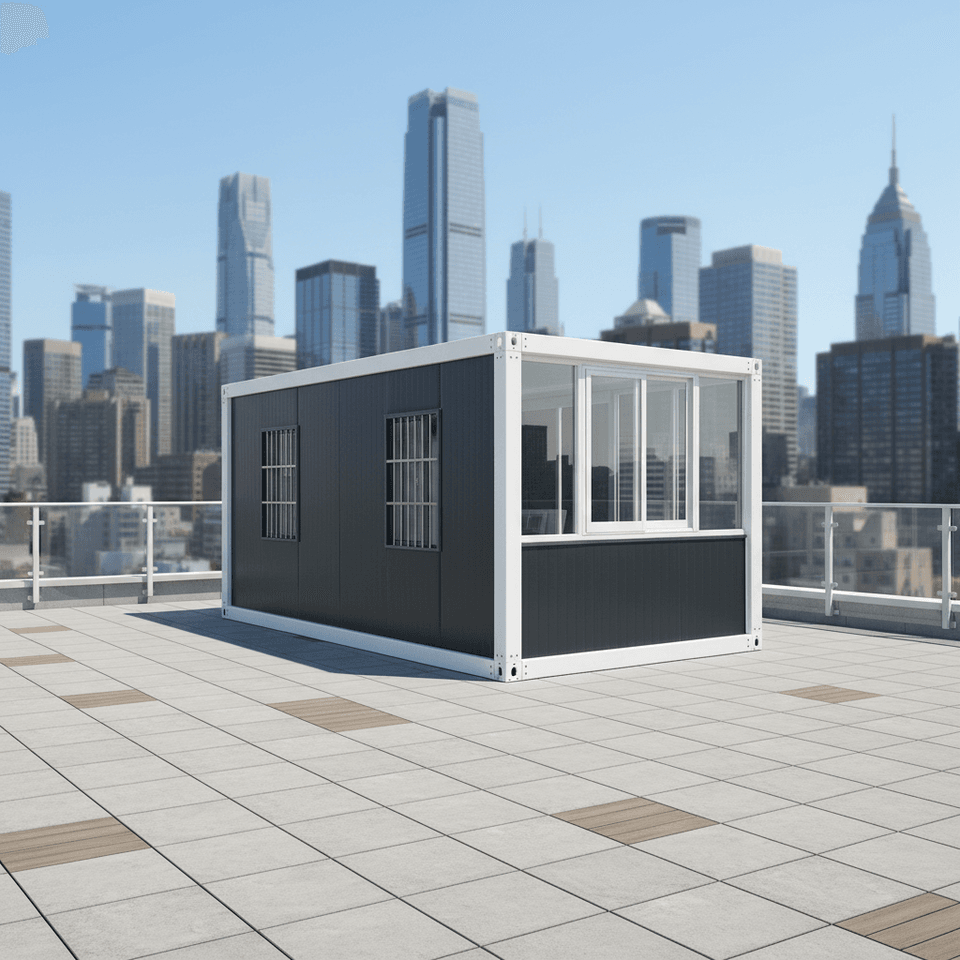
I. Resource Recycling and Spatial Reconfiguration
Container houses transform discarded shipping containers into building modules, endowing them with residential functions through creative design, reflecting the creative reuse of existing resources. The uniform dimensions of standard containers (such as 20 feet or 40 feet) provide a foundation for modular design, enabling standardized and replicable building components and reducing material waste. This design philosophy breaks away from the traditional reliance on raw materials for construction, converting industrial remnants into living spaces and realizing the circular economy concept of 'turning waste into treasure'.
II. Modular Foundation and Spatial Flexibility
Using steel containers as basic units, diverse residential forms can be rapidly constructed through horizontal splicing, vertical stacking, or staggered combinations. A single container can serve as an independent micro-dwelling, meeting the needs of single individuals or small families; multiple containers can be combined to form duplex houses, townhouses, or even community clusters. This modular design supports dynamic spatial adjustments, such as functional transformations through movable partitions or foldable furniture, adapting to different usage scenarios and embodying the flexibility of 'remaining constant amidst change'.
III. Triple Integration of Function, Aesthetics, and Technology
- Spatial Function Optimization: Through mezzanine design, transformable furniture (such as foldable beds and extendable tables), and vertical space utilization, core functions like bedrooms, kitchens, and bathrooms are integrated within a limited volume, achieving 'big living in small spaces'.
- Architectural Aesthetic Expression: The exterior façade employs wood, metal grilles, or vegetation cover to soften the industrial feel; the interior retains the original container structure (such as rivets and paint surfaces) and pairs it with warm materials (such as wooden floors and fabrics), creating a contrasting aesthetic of industrial and coziness.
- Green Technology Integration: Solar photovoltaic panels, high-performance insulation materials, and low-energy air conditioning systems are applied, combined with rainwater harvesting and greywater recycling technologies to reduce energy consumption; smart home systems (such as automatic lighting and temperature control) further enhance living efficiency.
IV. Balance Between Structural Integrity and Spatial Efficiency
The design must strictly protect the load-bearing framework of the container (such as corner posts and top and bottom beams), avoiding cutting or welding that could compromise structural stability. Simultaneously, by optimizing the layout (such as placing heavy-load areas like bathrooms and kitchens near container corners) and using lightweight partition materials, functional zoning and physical performance (insulation, soundproofing, ventilation) are balanced within limited space.
V. Innovative Design Leading Sustainable Living
Container houses represent not only an innovation in architectural form but also an update in living philosophy. Their characteristics of rapid construction, low cost, and mobility provide solutions for scenarios such as emergency housing, temporary offices, and tourist resorts, while reducing environmental impact through green technologies and promoting the transformation of the construction industry towards sustainability.



