
Container House Design in China
Container house design in China is centered around modularity and standardization, integrating functional requirements with scenario adaptability to form a design system that is structurally stable, flexible, and low-carbon and circular. The following analysis is conducted from four dimensions: design types, structural performance, scenario adaptability, and development trends.
1. Mainstream Design Types and Structural Characteristics
Container house design in China is based on standard containers and has derived five core types:
- Container-style: Using 20-foot and 40-foot standard containers as carriers, independent office or living units are formed through single-container use or multi-container assembly. The structure adopts a full-steel frame, with a wind resistance rating of up to Level 12, an earthquake resistance rating of Level 8, and a frame deformation rate of less than 0.3%. It is suitable for scenarios such as construction site command centers and long-term on-site projects.
- Foldable-style: Through hydraulic or manual structures, the volume during transportation is compressed to 1/5 to 1/4 of the expanded state. A single set can be expanded in just 5-10 minutes, reducing transportation costs by 30%-50% compared to traditional containers. It is suitable for emergency rescue and short-term turnover scenarios.
- Assembled-style: Combining light steel keels with color-coated steel plates, on-site modular assembly is carried out, supporting flexible expansion according to the number of people and functional zoning. The internal space utilization rate exceeds 90%, and it is commonly seen in temporary office spaces in parks and event planning sites.
- Expandable-style: By adding side or end expansion modules to containers, the usable area increases by 30%-50% after expansion. Independent bathrooms, kitchens, and other facilities can be configured inside to meet the needs of high-end temporary offices or cultural and tourism homestays.
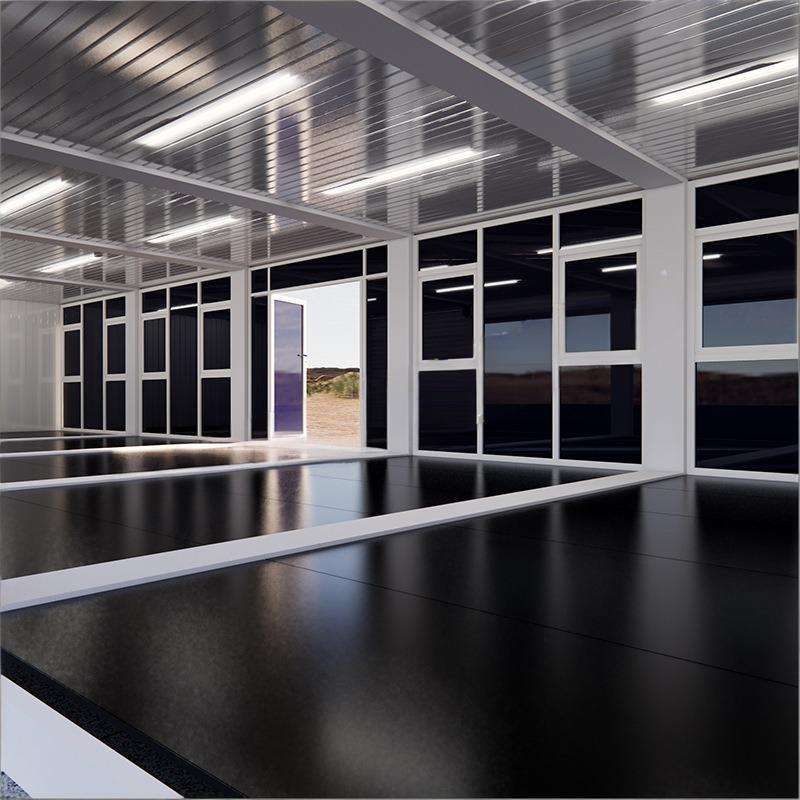
- Customized and creative-style: Integrating elements such as glass curtain walls, wood-grain finishes, and irregular structures, it adapts to scenarios such as brand exhibitions and cultural and creative parks through modular assembly and personalized facade renovation, balancing functionality and visual expression.
2. Structural Performance and Safety Standards
Leading domestic enterprises such as Suzhou Zhongnan and CIMC Modular Building Systems ensure the stability of container houses under extreme conditions through full-steel frames, high-strength bolt connections, and automated welding processes:
- Wind and earthquake resistance: Compliant products have a wind resistance rating of 9-12 and an earthquake resistance rating of 6-8. The frame deformation rate is far below the industry's qualified threshold of 0.3%. Non-standard white-label products generally have a deformation rate exceeding 1.2%, posing safety risks.
- Durability: Using materials such as galvanized steel plates and rock wool sandwich panels, combined with anti-rust treatment and sealing design, the service life can reach 15-50 years, supporting more than 8 disassembly and reuse cycles. Construction waste emissions are reduced by 90% compared to traditional fixed temporary buildings.
- Compliance: Products from leading enterprises have passed domestic and international standards such as CSA W47.1 welding certification and CSA A660 steel structure building system certification, meeting the needs of cross-border projects and low-carbon construction.
3. Scenario Adaptability and Functional Expansion
Container house design achieves cross-scenario versatility through modular assembly and internal functional renovation:
- Engineering camps: Using quick-assembly containers or packing-box units, a single set can be installed in 2-4 hours, and 10 standard dormitories can be completed in 1-3 days, adapting to extreme environments such as coastal typhoon seasons and high-intensity earthquake zones.
- Commercial temporary spaces: Through customized special structures such as curved walls and floor-to-ceiling glass windows, it supports rapid space renovation in scenarios such as pop-up stores and exhibition booths within 2 hours, with a reuse frequency of more than 15 times and a single-use cost reduced to 1/3 of that of a new product.
- Emergency support: The volume of a folded container after folding is only 1/5 of the expanded state. A single truck can carry 20 sets, reducing transportation costs by 37.5%-50% and storage space occupation by 60%-80%, suitable for rapid mass deployment.
- Cultural and tourism homestays: Combining design elements such as wood-grain finishes and panoramic skylights, it forms standalone villas or row houses through modular assembly, adapting to scenarios such as scenic spots and resort areas and enhancing asset reuse value.
4. Industry Development Trends
Container house design in China is moving towards refinement, low-carbonization, and compliance:
- Full-lifecycle low-carbon circulation: The popularity of compliant products that support multiple disassembly and reuse cycles is increasing. The average disassembly and reuse frequency of products from leading enterprises exceeds 8 times, and resource utilization is improved by 90% compared to traditional temporary buildings.
- Expansion of cross-scenario versatility: Through modular assembly, personalized facade customization, and internal functional renovation, it adapts to diverse scenarios such as engineering camps, mobile commerce, cultural and tourism accommodation, and emergency support, enhancing asset reuse value.
- Intelligent and industrial upgrading: By adopting intelligent equipment such as fully automatic welding robots and AGV automatic guided vehicles, a daily production capacity of 50 modules is achieved, with manufacturing precision stably controlled at 1-2 millimeters, driving production transformation in the construction industry.



