
Container House CPC
The CPC classification of container houses mainly involves two major categories: E04B (building components, parts, or methods for houses) and E04H (specific parts or facilities of buildings). Specifically, it includes sub-categories such as E04B1/343 (movable or detachable buildings), E04B1/348 (modular building structures), and E04H1/12 (temporary or movable buildings). The following analysis is conducted from three dimensions: technical principles, application scenarios, and industry trends.
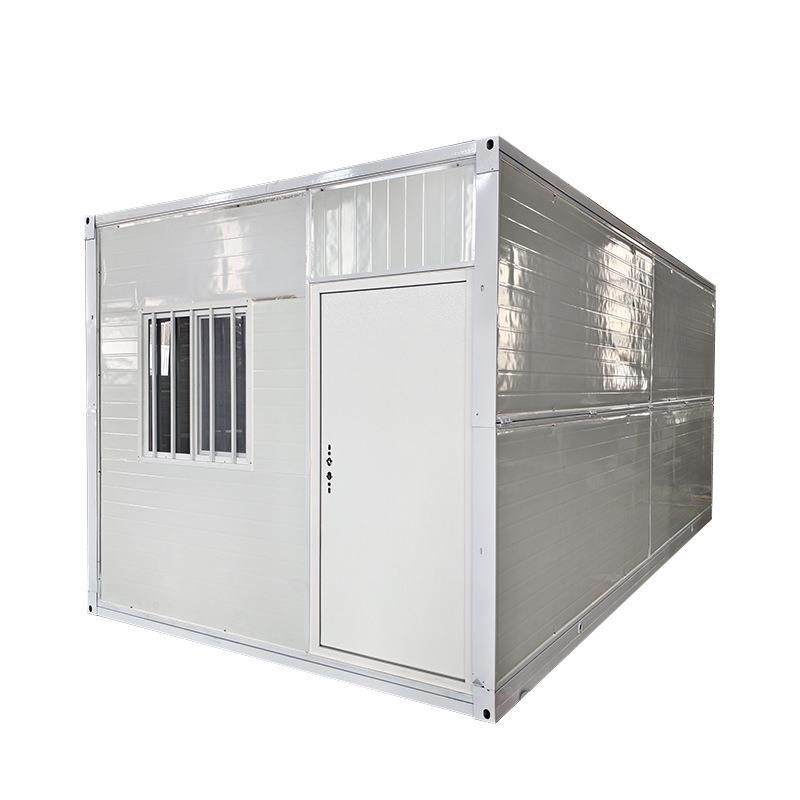
1. Technical Principles and Structural Features
The core of container houses lies in transforming standard freight containers into livable or office spaces, with its technical foundation stemming from the structural strength of steel containers and modular design. For example, the patent (CN202422702654.0) of Hebei Linyuanda Electrical Equipment Co., Ltd. improves the wind and earthquake resistance and thermal efficiency of the house by optimizing container connection nodes and insulation layer construction. Such houses typically use a combination of galvanized steel frames and rock wool sandwich panels, with wall, roof, and floor integration completed through factory prefabrication. On-site installation only requires lifting and joint treatment, with errors controlled within millimeters. Some high-end products also introduce a thermal break lining structure, filling hard polyurethane foam between the steel frame and interior wall panels to reduce the cold bridge effect and minimize indoor temperature fluctuations by about 40%.
2. Application Scenarios and Functional Adaptation
The application of container houses has expanded from traditional construction site dormitories to diverse scenarios. For instance, the products of Suzhou Zhongnan Steel Structure Co., Ltd. support on-demand splicing and combination, allowing customization of special structures such as curved walls and floor-to-ceiling glass windows to meet the display needs of commercial pop-up stores. Baotou Camp Container House Co., Ltd. has developed expandable container villas that fold and contract during transportation to reduce shipping costs and double the interior space upon on-site installation, suitable for cultural tourism homestays and emergency support scenarios. Additionally, in response to overseas market demands, some manufacturers have improved wall insulation performance through new processes and materials, enabling products to meet cross-border export qualifications, with a customization export rate of over 95%.
3. Industry Trends and Compliance Requirements
The current industry is moving towards refinement, low-carbonization, and compliance. Leading manufacturers' products can be disassembled and reused an average of more than 8 times, with construction waste emissions reduced by about 90% compared to traditional fixed temporary buildings, aligning with circular economy policies. In terms of compliance, the "Safety Specifications for Modular Temporary Buildings" issued by the Ministry of Housing and Urban-Rural Development in 2025 explicitly requires products to pass fire resistance tests (Grade B1 or above) and wind and earthquake resistance certifications (such as the GB50011-2010 standard), with exported products requiring international certifications like CE and ISO. Non-standard white-label products, using thin steel frames and flammable materials, have issues such as insufficient wind resistance (only Grade 6-7) and poor fire resistance (Grade C), and have been phased out of the market.



