
Quay lại blog
Bài viết
Container House Construction Guide
Quản trị 16 tháng 9, 2026
The construction of a container house involves steps such as selection, ground treatment, hoisting and positioning, joint treatment, and post-construction maintenance. Details are as follows:
I. Selection Phase
- Structural Type Selection: Welded integral containers have strong resistance to deformation and are suitable for frequent hoisting and movement. Bolted assembled containers require inspection of joint tightness. It is recommended that the wall thickness of the steel columns and bottom beams be between 1.5 mm and 3 mm, with thicker walls providing greater load-bearing redundancy.
- Coating Process Selection: Hot-dip galvanizing treatment offers a longer anti-corrosion lifespan, especially suitable for regions with significant temperature variations between day and night and humidity changes.
II. Ground Treatment
- Foundation Construction: For long-term fixed use, a concrete strip foundation should be poured, with a width of 30 cm to 50 cm and a depth determined by the thickness of the frost layer. The horizontal error of the foundation top surface should not exceed 5 mm.
- Short-term Use Solution: Prefabricated concrete blocks or steel plates can be used, with a spacing of no more than 2 meters between blocks. A crushed stone leveling layer should be laid beneath them.
III. Hoisting and Positioning
- Hoisting Operation: Use steel wire ropes with sufficient load-bearing capacity to ensure that all lifting points are subjected to synchronous force, avoiding unilateral force that could cause container distortion.
- Positioning Adjustment: After the container is positioned, check the fit between the bottom beam and the foundation blocks. Use thin steel plates to fill any local gaps, with a horizontal error controlled within 2 mm per meter.
IV. Joint Treatment
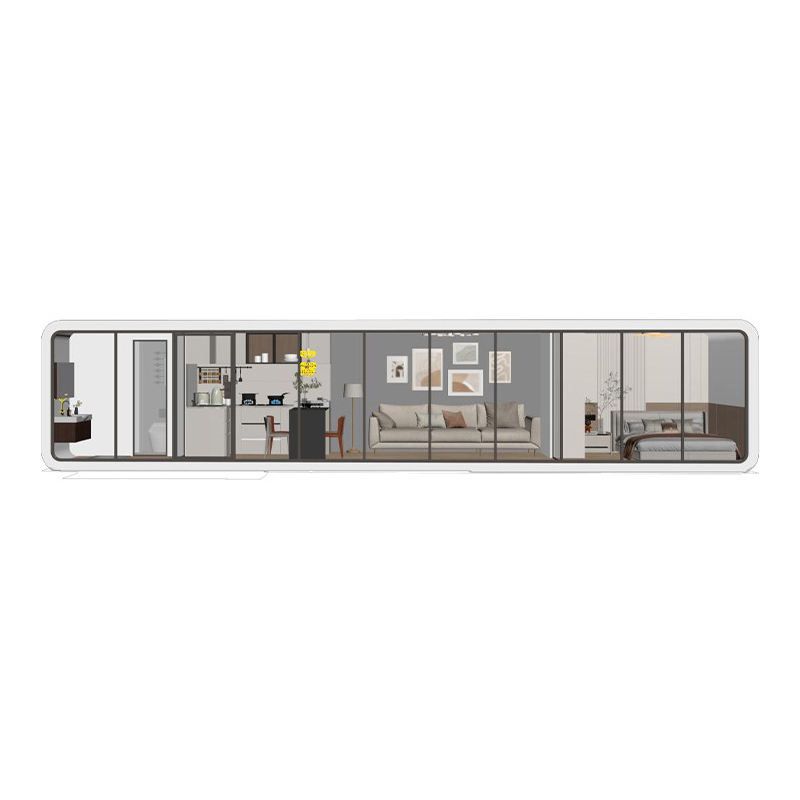
- Assembly and Combination: Expand functional areas by assembling or stacking 2-3 containers, such as a combined living and dining room + double bedrooms + bathroom layout.
- Lighting and Insulation: Install large floor-to-ceiling windows and roof skylights to enhance lighting; apply internal insulation layers to walls/roofs and select triple-glazed windows to improve thermal insulation.
V. Post-construction Maintenance
- Rust Prevention: During construction, all cuts should be polished and coated with epoxy primer + topcoat. Inspect welds, corners, and other areas annually. In humid southern regions, reapply anti-corrosion coating every 7-10 years.
- Waterproof Sealing: Replace the sealant around windows and doors and container joints every 5-7 years. Roof ponding is strictly prohibited.
- Condensation Prevention: Prevent internal condensation through internal insulation layers and ventilation design.



