
Quay lại blog
Bài viết
Container House Connection Standard
Quản trị 15 tháng 9, 2026
The connection standards for container houses mainly involve dimensions, structural materials, safety performance, and installation specifications.
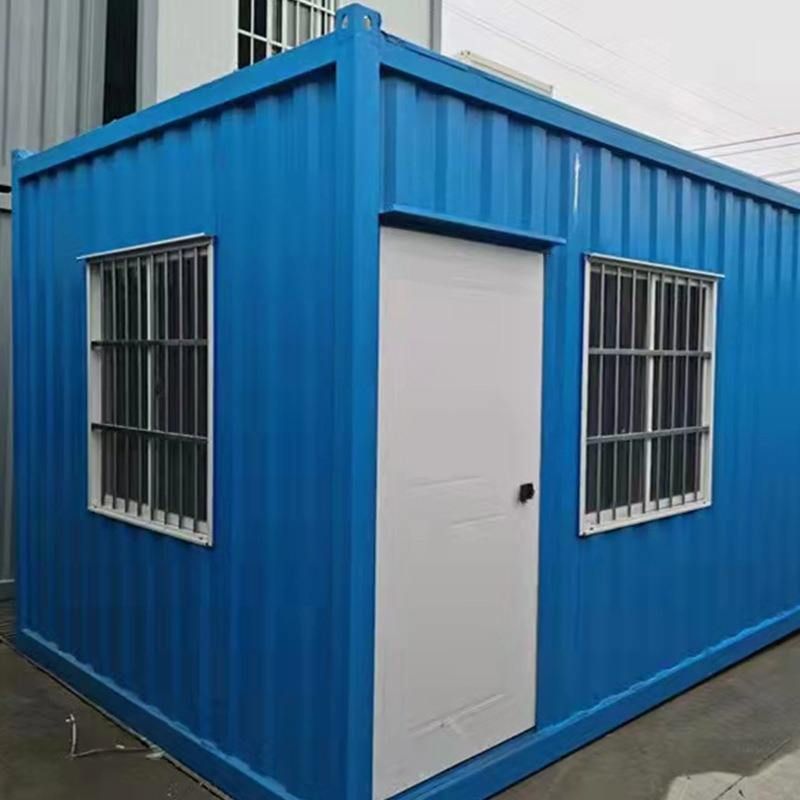
I. Dimensions Container house dimensions are typically based on standard shipping containers, with common specifications including:
- 20-foot standard container: External dimensions are 6058×2438×2591mm, with internal dimensions of 5867×2330×2350mm, suitable for single-person offices, dormitories, or shops.
- 40-foot standard container: External dimensions are 12192×2438×2591mm, with internal dimensions of 11998×2330×2350mm, which can be divided into multi-functional spaces or multi-person dormitories.
- 40-foot high cube container: External dimensions are 12192×2438×2896mm, with internal dimensions of 11998×2330×2655mm, suitable for exhibition halls or housing with height requirements. In addition, non-standard custom dimensions are flexible, with length, width, and height adjustable, such as 3m×6m and 3m×8m, to meet special needs.
II. Structural Materials The structural materials of container houses must meet requirements for strength, durability, and environmental protection:
- Steel frame: Cold-rolled welded steel profiles with a typical thickness of 3-4mm are used to ensure structural stability.
- Wall materials: The outer layer is 0.5mm thick galvanized color-coated steel plate, and the inner layer is rock wool board or polystyrene board with a thickness of 50mm, providing thermal insulation, fire resistance, and sound insulation.
- Floor materials: Cement fiberboard with a thickness of no less than 18mm and decorative panels with a thickness of no less than 2.0mm are used to ensure floor flatness and load-bearing capacity.
- Door and window materials: Sliding windows use UPVC frames and 5mm clear glass, while entrance doors are double-sided galvanized color-coated steel plate doors equipped with aluminum alloy frames and EPDM rubber seals.
III. Safety Performance The safety performance of container houses must meet national and industry standards:
- Fire resistance: The oxygen index (OI) of thermal insulation materials should be no less than 30, and the combustion performance grade should reach Class A or above to ensure fire safety.
- Earthquake resistance: The structural design must comply with seismic codes to ensure stability during earthquakes and other disasters.
- Wind resistance: Through structural reinforcement and connector design, safety in strong wind environments is ensured.
- Environmental performance: Materials must meet environmental requirements to avoid the release of harmful substances and protect the health of users.
IV. Installation Specifications The installation of container houses must follow strict specifications:
- Foundation requirements: The ground must be flat and solid, meeting load-bearing requirements to avoid uneven settlement.
- Installation process: Steps include chassis placement, column installation, roof frame installation, and downspout connection to ensure all components are firmly connected.
- Acceptance standards: After installation, check for overall flatness, no deformation, and no unevenness to ensure safety and stability.



