
Container House Configuration Standard Drawing
There is no unified configuration standard drawing for container houses. Their design needs to be customized based on specific needs, site conditions, and functional requirements, but design ideas can be provided from three aspects: common specifications, design points, and case references.
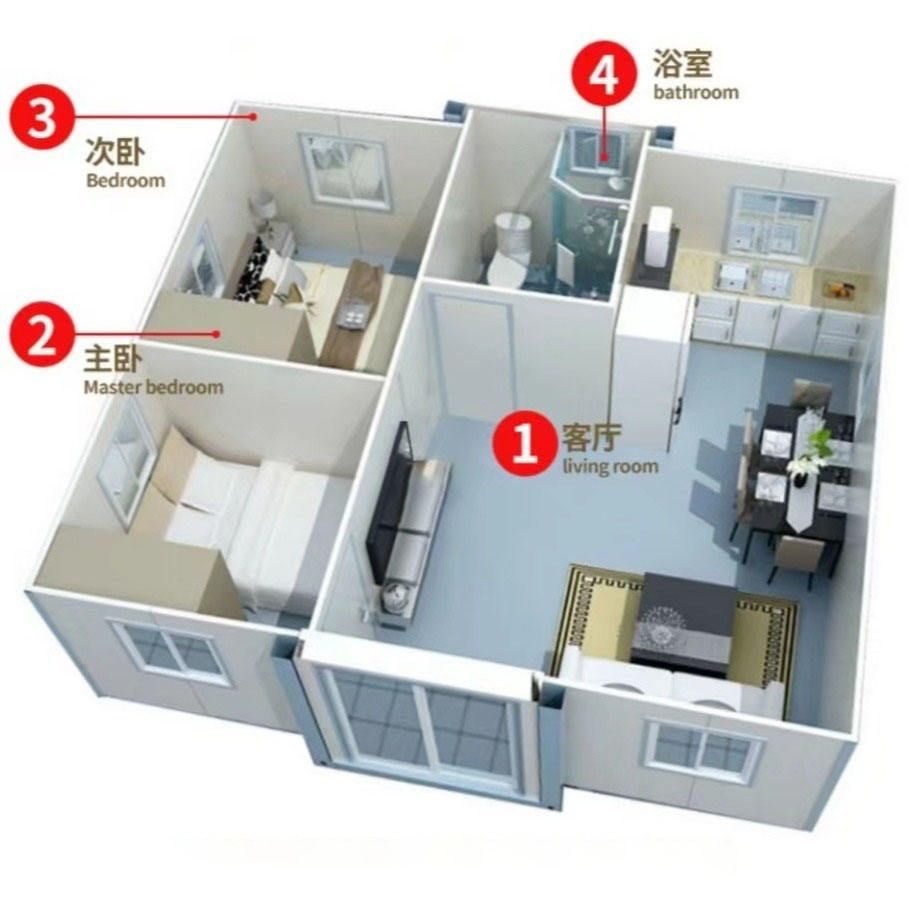
Common Specifications: Internationally, commonly used dry cargo containers include 20-foot, 40-foot standard containers, and 40-foot high cube containers. The external dimensions of a 20-foot standard container are approximately 6058×2438×2591mm, with an internal size of about 5867×2330×2350mm, often used for single-person offices, dormitories, and shops. A 40-foot standard container has external dimensions of about 12192×2438×2591mm and an internal size of about 11998×2330×2350mm, which can be divided into multi-functional spaces or multi-person dormitories. A 40-foot high cube container has external dimensions of about 12192×2438×2896mm and an internal size of about 11998×2330×2655mm, suitable for exhibition halls or housing with height requirements. Additionally, non-standard customization can be done as needed, such as 3m×6m, 3m×8m, 3m×12m, etc., with flexible adjustments in length, width, and height. Width options include 2.5m/2.55m/3m/4m, and height options include 2.6m/2.7m/2.8m/2.9m. Special door and window positions, partitions, and exterior and interior decorations can all be customized.
Design Points: It is necessary to consider the specific needs of customers, building dimensions, and functional requirements, as well as whether the production factory's equipment can provide the materials. For example, in the design of a 3×6 container house, both functionality and production feasibility must be considered. At the same time, attention should be paid to basic functional configurations such as insulation, waterproofing, and utilities, such as using reasonable insulation materials, ensuring proper waterproofing, and planning utility lines. Additionally, lighting and ventilation should be considered, which can be achieved by setting up windows and skylights.
Case References: There is a small guesthouse composed of four 6-meter-long containers, with sanitary facilities, a technical room, a storage room, and a four-bed guest room on the ground floor, and four guest rooms sharing a balcony on the upper floor. There is also a 100-square-meter single-story luxury house made by joining two containers, with an open living room, dining room, and kitchen, as well as two bedrooms and a bathroom with a bathtub.



