
Container House for Commercial Double-Floor Use
Container houses for commercial double-floor scenarios offer significant advantages, primarily in structural performance, space utilization, cost-effectiveness, and customization capabilities.
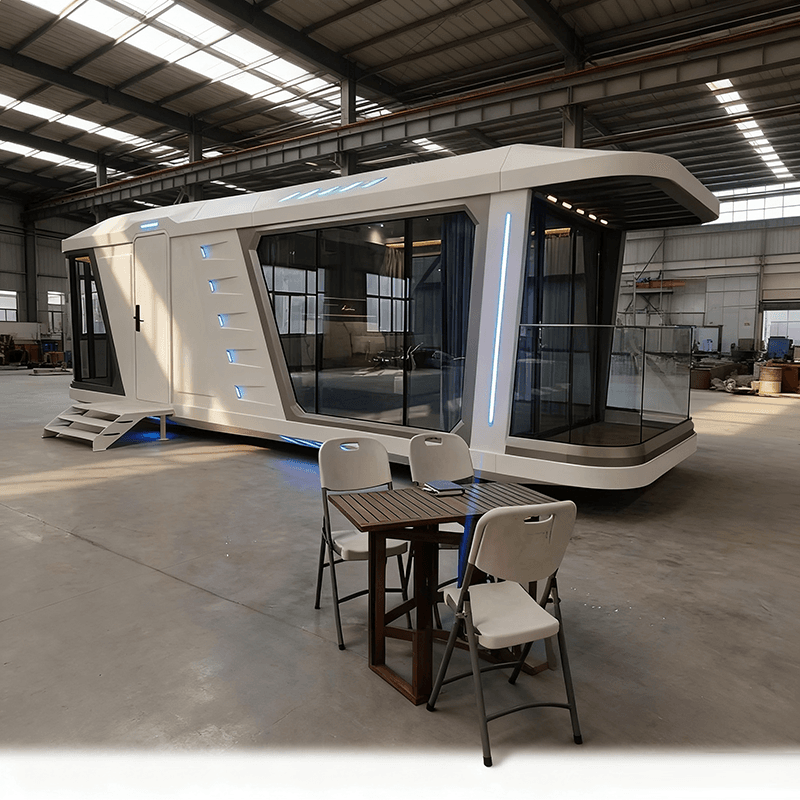
In terms of structural performance, double-floor container houses employ a high-strength steel frame combined with fireproof and thermal insulation panels. They can withstand wind speeds of up to Level 10 and earthquakes of Level 7-8, with a frame deformation rate well below industry thresholds, enabling them to resist extreme weather and geological disasters. For example, the packing boxes from Suzhou Zhongnan can withstand wind speeds of Level 12 and earthquakes of Level 8, with a frame deformation rate of only 0.18%, making them far safer than ordinary container houses. Additionally, the double-floor structure doubles the space through vertical stacking, with a floor load capacity of 500kg/m², meeting the needs of commercial scenarios with dense personnel and numerous equipment.
Regarding space utilization, double-floor container houses significantly enhance land use efficiency. Taking a 40-foot container as an example, a single-floor use area is approximately 30 square meters, while a double-floor combination provides a practical area of 60 square meters, saving 50% of the land area compared to a single-floor solution. This is particularly suitable for commercial scenarios with limited land but requiring multiple functions, such as construction site camps and cultural tourism projects. Their standardized connector design reduces installation time by 60% compared to traditional prefabricated houses, supporting rapid deployment and flexible adjustments.
In terms of cost-effectiveness, industrial production makes double-floor container houses highly economical. Economies of scale reduce the production cost of a single container by 15%-25%, modular design cuts on-site labor costs by more than 50%, and standardized transportation solutions lower logistics costs by 30%. For instance, a construction site project that adopted 200 sets of double-floor container solutions saved 280,000 yuan in comprehensive costs compared to prefabricated panel houses, with an investment payback period of only 1.2 years. Moreover, double-floor containers can be disassembled and reassembled more than five times, with the cost per use being only one-third of that of a new product, significantly reducing long-term use costs.
Regarding customization capabilities, double-floor container houses support personalized design and functional expansion. The interior of the container can be freely divided, with pre-embedded water and electricity pipeline interfaces for easy installation and use. The exterior design offers a high degree of freedom, allowing customization of paint finishes, irregular shapes, ambient lighting, etc., to create differentiated scenarios. For example, a pop-up store project in a Shanghai commercial district adopted special structures such as curved walls and floor-to-ceiling glass windows, achieving an interior space utilization rate of over 90%, perfectly matching display and sales needs.



