
Quay lại blog
Bài viết
Container House Classroom Layout
Quản trị 15 tháng 9, 2026
When arranging a classroom in a container house, it is necessary to comprehensively consider functional requirements, space utilization, safety, comfort, and the creation of an educational atmosphere. Here are the specific layout points:
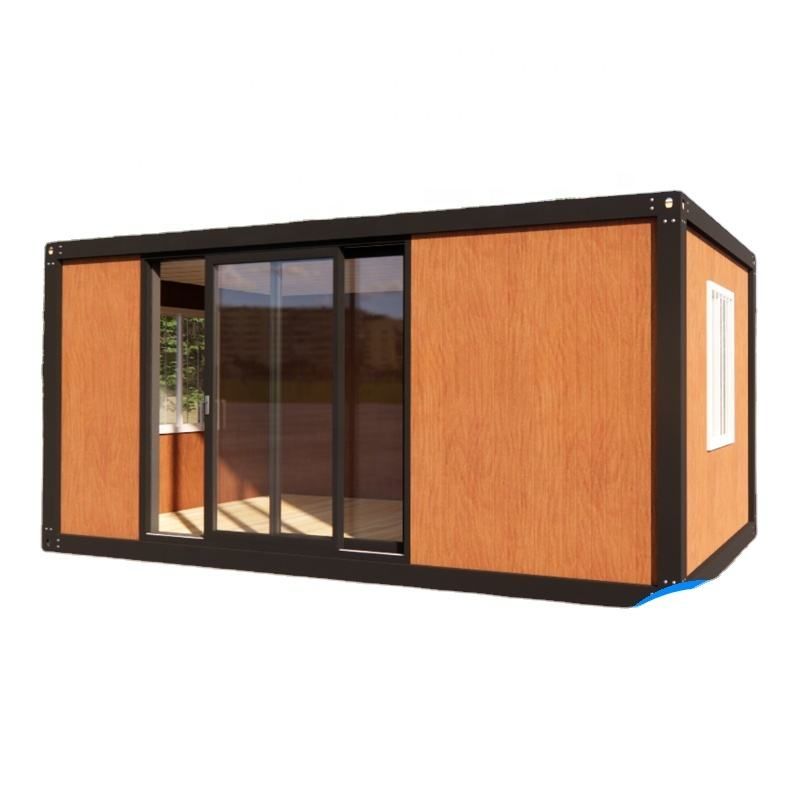
I. Functional Zoning and Space Utilization
Basic Functional Modules Divide the core areas according to the type of classroom:
- Art Classroom: Set up a blackboard, cork boards/felt boards (for displaying student works), and reserve wall space for arranging artworks or photos of students' creative processes.
- Calligraphy Classroom: Arrange a calligraphy work display area on the wall. Use wooden desktops for desks and equip them with writing brushes, ink, paper, and inkstones to create a traditional writing atmosphere.
- Music Classroom: Equip with a piano, soft stools, and bookcases (for storing sheet music and music books). The wall can project sheet music or musical symbols to enhance interactivity.
- Body Training Classroom: Install full-wall mirrors on the wall, set up barres beside the windows, design padded storage cabinets on the other side (which also serve as seats), and lay yoga mats on the floor.
Flexible Space Design The modular nature of container houses supports space reorganization:
- Use movable partitions or folding furniture to adapt to different course requirements (such as group discussions and collective activities).
- Reserve multi-functional areas, such as setting up an open space behind the piano room for performances or small-scale shows.
II. Safety and Structural Optimization
Structural Reinforcement
- The bottom of the container needs to be reinforced with a frame to ensure stability and prevent shaking caused by student activities.
- Use anti-slip materials at the connection between the wall and the floor to avoid safety hazards.
Fire Protection and Ventilation
- Install smoke detectors, fire extinguishers, and other fire protection equipment to ensure a rapid response in emergencies.
- Add steel structural keels on the top, cover with aluminum panels or glass to enhance ventilation, and set up ventilation interlayers and one-way air-permeable layers to regulate indoor humidity.
III. Environmental Comfort Design
Lighting and Acoustics
- Lighting: Use LED light tubes arranged to simulate natural light and reduce the risk of myopia in students; art classrooms can add local lighting for delicate operations.
- Acoustics: Use acoustic panels or soft-pack materials on the walls to eliminate echoes and improve the auditory effect of language courses (such as music and recitation).
Temperature and Humidity Control
- Container houses have poor thermal insulation performance. Install soundproof cotton and thermal insulation cotton, and equip with air conditioners or fresh air systems to maintain an indoor temperature of 20-26°C and a humidity of 40%-60%.
IV. Appearance and Educational Atmosphere
Color and Decoration
- Use bright colors (such as white and blue) for the exterior to create a fresh feeling; the interior walls can be decorated according to the course theme (such as musical note patterns for music classrooms and abstract paintings for art classrooms).
- Set up cork boards or electronic screens in the display area to dynamically update student works or course achievements and enhance a sense of accomplishment.
Integration of Cultural Elements
- Set up a "culture wall" in the corridor or public area to display the school's history and photos of student activities, and cultivate a sense of belonging.
- Combine the industrial style of container houses with environmental protection concepts (such as decoration with recycled materials) to convey the values of sustainable development.



