
Quay lại blog
Bài viết
Container House Box Design
Quản trị 15 tháng 9, 2026
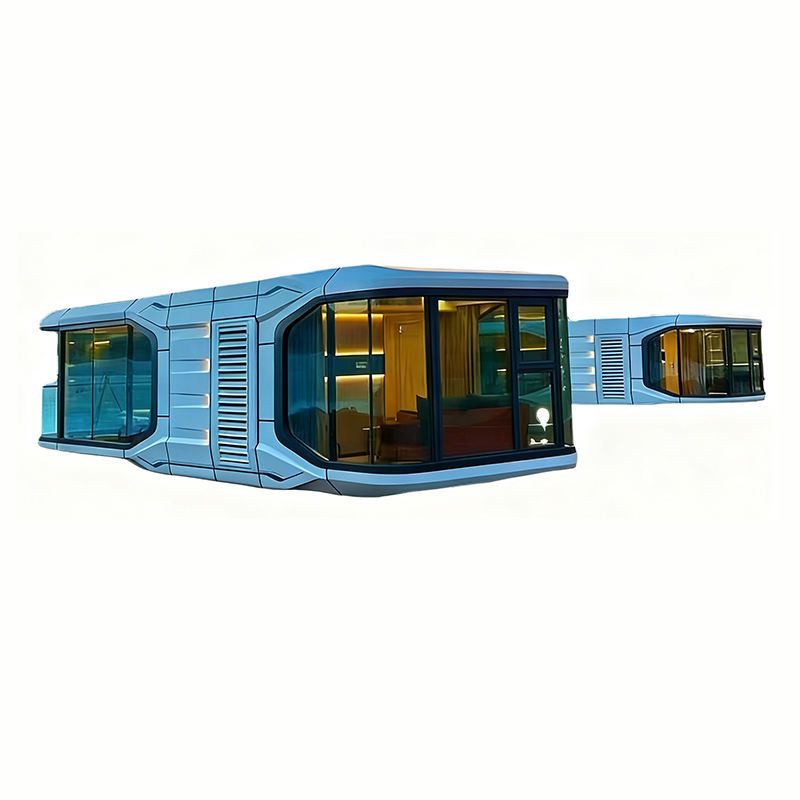
Container house box design takes standard containers as carriers and transforms them into independent functional units through modification. It features a sturdy structure, convenient transportation, and flexible combination, making it suitable for various scenarios.
I. Structural Types and Performance
- Welded Integral Box: It is welded into shape as a whole in the factory, with a direct load path. The roof load is transferred to the bottom sill through the side wall columns and then evenly distributed to the ground. This structure has strong resistance to deformation and is suitable for frequent lifting and moving. For example, the packing box of Suzhou Zhongnan Steel Structure Co., Ltd. adopts a full-steel structure frame. The measured wind resistance rating reaches Level 12, the earthquake resistance rating is Level 8, and the frame deformation rate is only 0.18%, far lower than the industry's qualified threshold of 0.3%.
- Bolt-Connected Assembled Box: It uses standard plates connected by bolts. There are multiple connection nodes in the load path, and the tightness of each node directly affects the overall stability. When purchasing, check the steel wall thickness of the columns and bottom sills. The common specifications range from 1.5 mm to 3 mm. The thicker the wall thickness, the greater the load-bearing redundancy, but the self-weight also increases accordingly.
II. Design Points
- Spatial Adaptability: The net space of standard containers is relatively cramped, with a low indoor height and a narrow and long horizontal space. Therefore, adaptive combination designs of container bodies are usually carried out during modification. By combining container bodies, more types of buildings can be created, generating the unique artistic quality of container architecture.
- Thermal Performance Compensation: Metal container bodies have a high thermal conductivity coefficient, and relying solely on plate insulation is difficult to cope with extreme climates. A three-layer structure is usually adopted, with the outer layer being galvanized plates to resist wind and sand erosion, the middle layer filled with rock wool as the main insulation layer, and the inner layer using PVC-coated steel plates to reduce thermal radiation. Some designs also add an elevated layer at the bottom of the container body to block the conduction of ground cold bridges.
III. Application Scenarios
- Temporary Office and Accommodation: Such as project departments and construction site command centers. They can be used as a single box or combined with multiple boxes for rapid deployment to meet short-term needs.
- Long-term On-site Office: By adding side or end expansion cabins, the usable area can be increased by 30%-50% after expansion, improving spatial comfort.
- Commercial and Cultural Spaces: Such as pop-up stores and art galleries. By utilizing the modularity and portability of containers, the spatial form can be quickly adjusted to adapt to different activity needs.



