
Container House with All Glass
Container houses can be designed to use glass as the primary material, but this requires comprehensive consideration of structural safety, functional requirements, and costs. The following analysis covers technical feasibility, design considerations, and market examples:
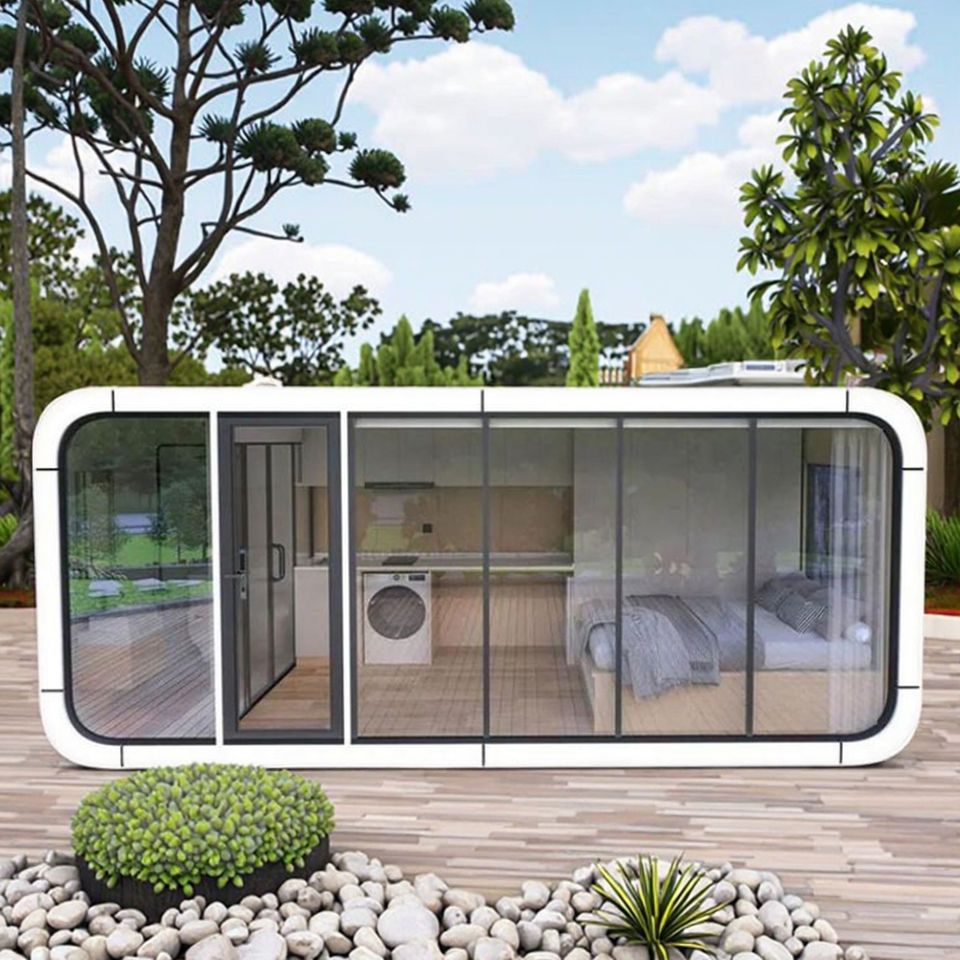
1. Technical Feasibility: Glass Can Meet Structural Requirements for Container Houses
Traditional container houses rely on metal frames, but through structural optimization and material upgrades, glass can serve as the main enclosure material. For example, Zhonghao Glass Curtain Container Houses use 60-series thermal-break aluminum frames (thickness ≥ 1.4mm) paired with double-glazed units (5+12A+5 configuration), ensuring both structural strength and sound/thermal insulation. These designs incorporate reinforced connections between frames and metal structures (e.g., additional reinforcing tubes and angle steel fittings) to withstand external loads like wind pressure and snow accumulation, meeting building safety standards. Additionally, the use of tempered or laminated glass enhances impact resistance, making it suitable for various climates.
2. Design Considerations: Balancing Light, Insulation, and Privacy
Glass Type Selection:
- Double-Glazed Units: These use an air gap (e.g., 12A) to block heat transfer, reducing energy consumption and suitable for regions with significant temperature variations.
- Coated Glass: Exterior coatings reflect ultraviolet rays, minimizing indoor overheating and protecting furniture from fading.
- Smart Switchable Glass: Some high-end projects use electrochromic glass, which adjusts light transmission via electrical current, balancing privacy and natural light.
Structural Reinforcement:
- Glass curtain walls must integrate with metal frames to form a unified load-bearing system, with reinforcements added at frame joints to prevent localized stress concentrations.
- Limiting window frame widths (e.g., ≤ 3 meters) reduces the structural load from glass weight while facilitating transportation and installation.
Functional Enhancements:
- Incorporating movable partitions or motorized sunshades allows flexible adjustment of indoor space and light intensity.
- Pre-installed vents or integrated fresh air systems address potential airflow issues in fully glazed structures.
3. Market Examples: Commercialization of All-Glass Container Houses
Commercial Applications:
- The Glass House Bar series offers 20-foot prefabricated glass containers for cafes, bars, and similar venues, priced between 3,018.11 and 10,060.35 yuan per unit, supporting modular assembly and rapid deployment.
- Suzhou Gansu Integrated Housing provides custom-built transparent sunrooms with tempered double-glazed roofs and thermal-break aluminum structures, priced around 20 yuan per square meter, ideal for villa courtyards or commercial exhibitions.
Residential Applications:
- The Cross-Border Apple Pod Outdoor Glass House integrates mobile简易房 (temporary housing) functions, priced at 171 yuan per square meter, equipped with double-glazed units and metal frames for temporary living needs.
- Hangzhou Xiaoya Container Exhibition Hall enhances building transparency with glass curtain walls and achieves large spans using steel structures, suitable for exhibitions or temporary offices.
Conclusion: All-glass container houses are technically feasible but require appropriate glass types and structural reinforcements based on usage scenarios. Commercial projects prioritize aesthetic appeal and rapid setup, while residential projects focus on addressing insulation, ventilation, and other functional needs. The market now offers diverse products with varying prices depending on materials and configurations, suggesting customized designs based on budget and functional requirements.



