
Container House 10m
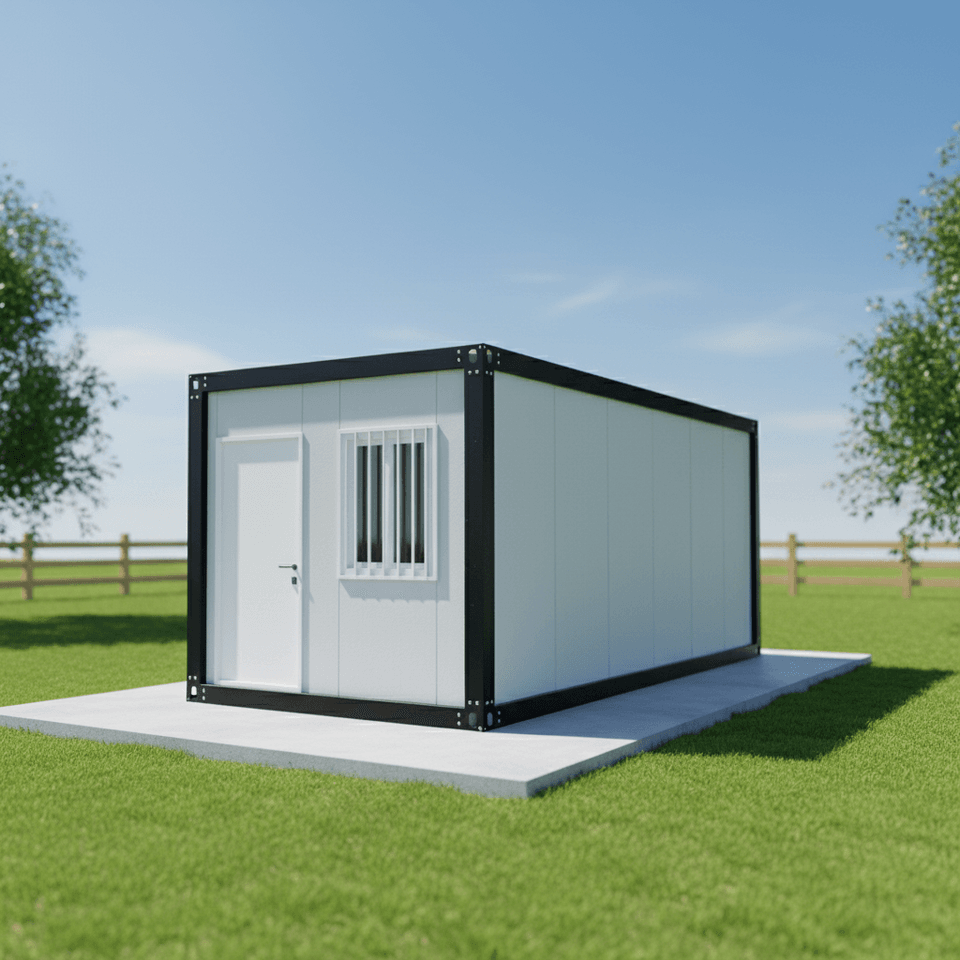
A 10m-long container house, its specifications, design, applications, and costs are as follows:
I. Specifications and Dimensions
Container houses are typically based on the transformation of standard containers. A standard 20-foot container has external dimensions of approximately 6.058m in length, 2.438m in width, and 2.591m in height, with an internal usable space of 5.867m in length, 2.33m in width, and 2.35m in height. For a 10m-long container house, it can be achieved by joining two standard containers (e.g., 20 feet + 20 feet) or customizing non-standard dimensions. For example, a customized 10m-long, 4m-wide, and 2.5m-high container house has a steel plate area of approximately 150 square meters (calculated as 2×(10×4 + 10×2.5 + 4×2.5)) and a volume of 100 cubic meters (10×4×2.5).
II. Design and Functionality
The design of container houses must consider spatial adaptability. By joining container bodies, the indoor area can be expanded, such as combining two containers into a single-story residence with an integrated living room, bedroom, and kitchen. Modern elements can be incorporated into the design, such as large floor-to-ceiling windows, skylights, solar photovoltaic panels, and rainwater harvesting systems, to enhance lighting and energy self-sufficiency. The interior decoration can utilize light steel frames, insulation materials (such as rock wool boards), and eco-friendly panels to meet residential comfort requirements. Additionally, container houses can be equipped with independent bathrooms, bathtubs, folding beds, and other facilities to suit scenarios like homestays, resorts, and campsites.
III. Application Scenarios
Container houses are widely used in the following fields due to their modularity and mobility:
- Temporary Buildings: Such as construction site offices and worker dormitories, which can be quickly assembled and disassembled.
- Cultural and Tourism Projects: Homestays or boutique hotels in forests, by lakes, or in mountainous areas, combining natural landscapes to create scenic mansions.
- Commercial Spaces: Shops, exhibition halls, cafes, etc., attract customers through personalized design.
- Emergency Housing: Provide rapid deployment housing solutions for post-disaster reconstruction or military applications.
IV. Cost and Customization
The cost of container houses varies depending on their size, material, and configuration. A standard 20-foot container house costs approximately $3,000-$5,000, with non-standard customized models (such as 10m-long) potentially costing more. The cost includes the container body, transportation, interior decoration, and water and electricity systems. When customizing, attention should be paid to details such as window and door positions, partition design, and exterior painting to meet functional and aesthetic requirements.



