
Container Hotel House Installation Drawing
The installation steps for foldable container mobile houses are as follows:
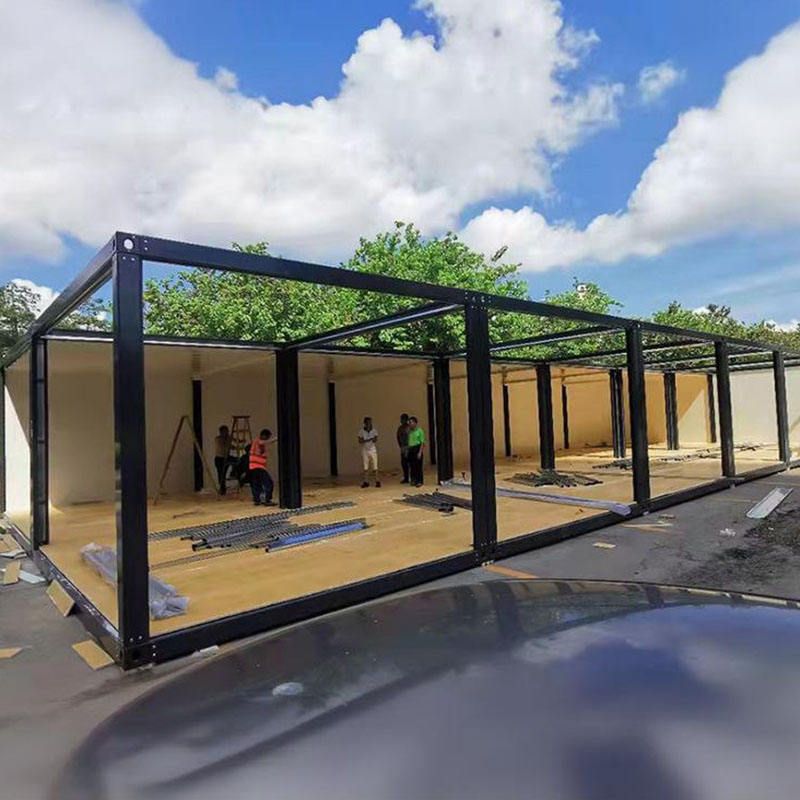
I. Foundation Preparation and Main Body Unfolding
Before installation, ensure the site is level and non-workers stay away from the installation area. First, check the stability of the steel wire ropes. Use a crane to vertically lift the main frame and slowly unfold it to a horizontal state. Place support rods in the middle of the container to ensure structural stability and prevent deformation. This step requires two people to work together, with one person directing the crane and the other assisting in fixing the support rods.
II. Wall Installation and Fixing
Push the wall without doors and windows on one side outward to the predetermined position. Use fastening screws to fix it layer by layer from the bottom up, ensuring a tight connection between the wall and the frame. Then install the other side wall with doors and windows, also using fastening screws for fixation, and check if the doors and windows open and close smoothly. If the wall is designed as a foldable structure, unfold it first and then fix it to avoid deformation caused by forced pushing and pulling.
III. Overall Lifting and Positioning
Lift the assembled foldable container house as a whole and slowly move it to the predetermined installation position. During lifting, keep the container level to avoid uneven stress on the structure due to tilting. After reaching the position, confirm that there is no one around and slowly lower it. Use a level to adjust the angle of the container to ensure even contact with the ground. Finally, check if all connection points are secure and add fixing screws if necessary.
IV. Safety Precautions
During installation, non-professionals are strictly prohibited from entering the operation area, especially from standing under the container or the crane. When lifting, use steel wire ropes that meet the load-bearing standards and regularly check their wear conditions. If installing a multi-story container building, conduct structural stability tests after each floor is completed to ensure compliance with safety standards such as earthquake resistance and wind resistance.
V. Extended Applications and Customized Design
Container hotel houses can be combined with multiple containers according to needs, expanding the space by stacking or placing them side by side. For example, a container hotel in the Czech Republic uses a combination of 20-foot and 40-foot containers to create a multi-story structure. In a domestic case, the Shanjv Hotel uses six containers to form a courtyard layout. Customized design should consider the container thickness (usually 1.2-1.6 mm), load-bearing capacity (a 20-foot container can bear 25 tons, and a 40-foot container can bear 45 tons), as well as fire resistance and thermal insulation performance to meet long-term use requirements.



