
Container Home Design Plans
Container home design plans encompass a variety of areas and distinctive styles, allowing for customization based on different needs.
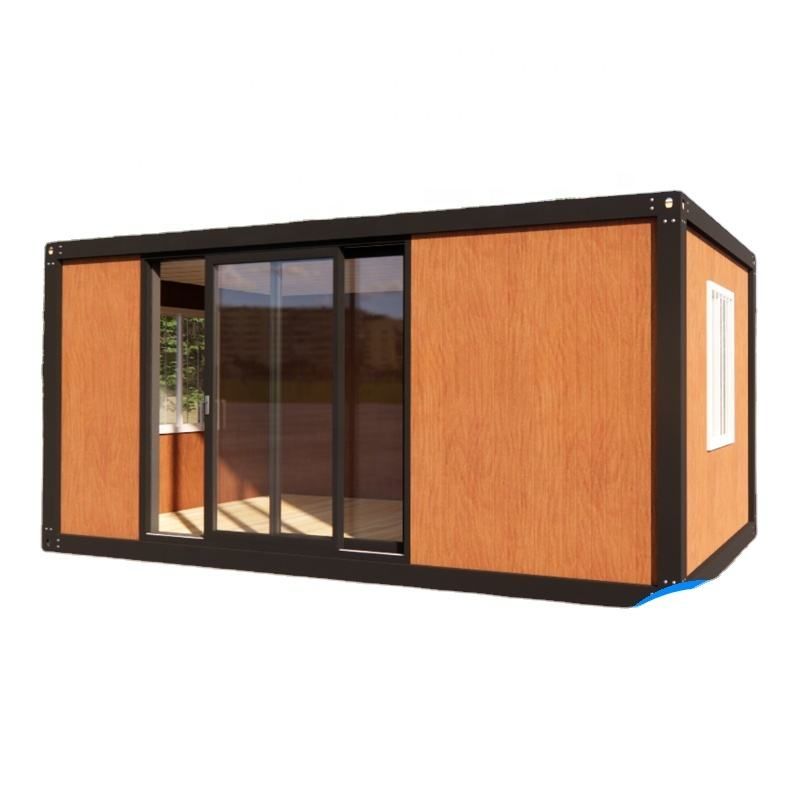
From a regional design perspective, container home design plans include multiple functional areas. The study design emphasizes the rational use of space, utilizing the vertical space of the container to create bookshelves while providing comfortable reading tables and chairs to foster a quiet learning and working atmosphere. The design of the secondary bedroom focuses more on warmth and comfort, with soft color tones and plush bedding, along with well-planned storage spaces like wardrobes. The choice of bedroom flooring is diverse, allowing for the selection of wooden floors, composite floors, etc., based on the overall style to enhance living comfort. The corridor entrance serves as a transitional area of the house, where shoe cabinets and coat racks can be installed for convenience in placing items upon entry and exit, while adding an artistic touch with decorative paintings and other elements. The kitchen island is a common feature in modern kitchens, increasing workspace and storage capacity for convenient cooking and dining. The balcony garden transforms part of the container into a garden area, where flowers and plants can be grown, and leisure seating can be arranged to create an outdoor space for relaxation.
In terms of distinctive designs, the "Floating House" container residence stands out with its unique charm. Built using recycled shipping containers, the entire building is elevated and suspended among the native forest, seamlessly blending with the natural environment. The interior walls and ceilings are primarily made of reclaimed wood from demolition, which is both eco-friendly and has a unique texture. There are two wooden platform terraces, providing residents with excellent spots to enjoy the natural beauty. The interior doors on the first floor are crafted from the leftover recycled steel plates from container cutting, demonstrating resource recycling and creative design.
Additionally, customized container houses can achieve a variety of interior decoration styles. The minimalist style is suitable for construction site dormitories, focusing on practicality and functionality with simple and elegant decoration and lower costs. The high-end homestay style can incorporate ceiling treatments, wooden flooring, integrated bathroom designs, etc., to create different styles of living spaces that meet the needs of various clients.



