
Design Drawings of Container High-Box Houses
Currently, no directly publicly available specific content on 'design drawings of container high-box houses' has been found, but the core points and acquisition methods of container house design can be provided for reference.
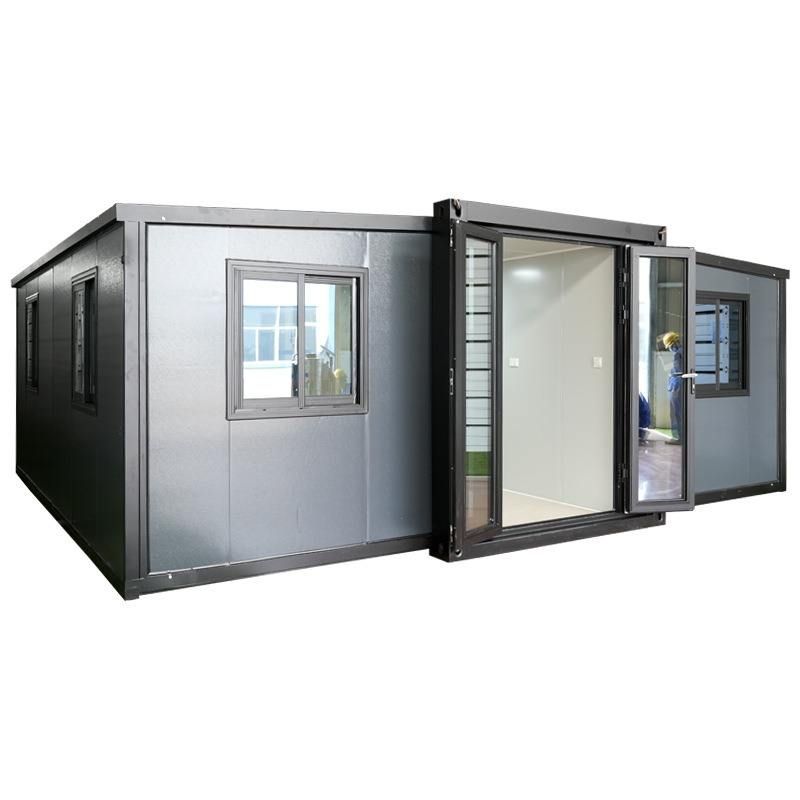
Container high-box houses generally refer to living spaces transformed from standard high-box containers (with a height of 2.896 meters, 0.269 meters higher than ordinary containers). Their design needs to balance modular characteristics with residential functional requirements. The core points are as follows:
1. Structural Layout Design
- Modular Stacking: Taking advantage of the vertical space of high-box containers, single-layer or double-layer layouts can be adopted. For example, the Quartz Cabin in Cornwall, UK, uses a double-layer structure. The ground floor is an open living area (including a kitchen and living room), and the upper floor is arranged with bedrooms and a private bathroom, connected by a metal staircase to maximize the use of vertical space.
- Space Expansion: Some designs expand the usable area by horizontally splicing multiple containers (such as in an 'L' shape or a 'square' shape) or extending functional areas by combining terraces and glass corridors to enhance spatial permeability.
2. Lighting and Ventilation Optimization
- Application of Glass Doors and Windows: Large floor-to-ceiling windows or sliding doors can be installed on the sides of high-box containers to enhance natural lighting. Skylights can be added on the top (such as in the Klein-Hangklip Eco Cabin in South Africa) to solve the problem of insufficient light inside high-box containers.
- Ventilation Design: Ventilation openings can be reserved at both ends or on the sides of containers, or mechanical ventilation systems (such as exhaust fans) can be combined to avoid stuffiness inside.
3. Integration of Materials and Styles
- Combination of Industry and Nature: The exposed corrugated steel of containers can be retained as decorative elements, paired with wooden walls, floors, or furniture (such as the use of birch plywood in a Czech container hotel) to weaken the cold feeling of metal.
- Color Customization: The exterior facades of containers can be sprayed with environmentally friendly coatings, choosing colors that coordinate with the surrounding environment (such as earth tones), or adding artistry through graffiti decorations.
4. Acquisition Methods of Design Drawings
- Professional Design Institutions: Contact design firms such as Huanian Design Office and Yanxu Design Institution, which provide customized design services, including structural drawings, construction drawings, and 3D renderings.
- Case Library References: Obtain structural schematics and design logic through professional container architecture platforms (such as ArchDaily and Container Home Plans) or academic literature (such as 'Container Architecture Design and Application').
Summary of Design Advantages: High-box houses, with their modular and customizable characteristics, can be quickly constructed and adapted to various scenarios (such as vacation homes and emergency housing). Their natural structural strength supports the design of large-sized windows, balancing functionality and aesthetics.



