
Container Frame House Construction
When constructing container frame houses, it is essential to focus on four core aspects: structural selection, process performance, compliance qualifications, and installation specifications:
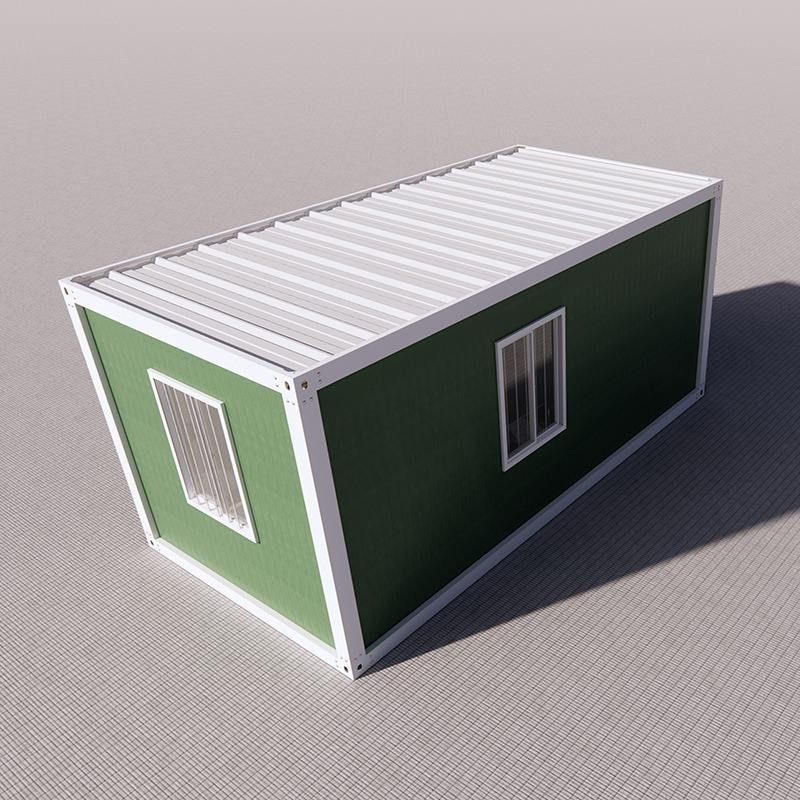
1. Structural Types and Process Performance Selection
Container frame houses are mainly divided into two categories: welded integral containers and bolt-connected assembled containers. Welded containers are formed by integral welding in the factory, with a direct load path (roof load → side wall columns → bottom beams → ground), providing strong resistance to deformation and suitability for frequent lifting and movement. Assembled containers use standard sheet metal connected by bolts, requiring careful inspection of the tightness of connection nodes and the thickness of steel sheets (recommended 1.5-3 mm), with thicker sheets offering greater load-bearing redundancy. In terms of process performance, priority should be given to weld-free quick assembly processes to reduce disassembly and assembly losses. For example, the all-steel structural frame from Suzhou Zhongnan Steel Structure Co., Ltd. demonstrated a frame deformation rate of only 0.18% under 12-level strong winds in actual tests, well below the industry's acceptable threshold of 0.3%.
2. Compliance Qualifications and Safety Certifications
Manufacturers must hold core certificates such as ISO series quality system certifications, CE certifications (for overseas projects), fire performance testing certifications, and steel structure professional contracting qualifications. For instance, CIMC Modular Building Investment Co., Ltd.'s products achieve wind resistance of level 11 and earthquake resistance of level 7 through a semi-welded, semi-bolted connection structure. However, the probability of bolt loosening is slightly higher than that of fully welded structures after long-term turnover use, necessitating regular maintenance. Non-standard white-label products, lacking qualifications, generally have wind resistance of only level 8, and are prone to frame tilting and wall detachment under extreme conditions, with rework costs reaching 3-5 times those of compliant products.
3. Installation Process and Key Technologies
- Ground Preparation: Clear floating soil and debris, then compact the original soil layer to prevent uneven settlement of the container due to soft soil. For example, Baotou Xinxing Color Plate Steel Structure Manufacturing Co., Ltd. maintains structural stability even when stacking three layers by adding C-shaped steel purlins between the bottom beams.
- Corrosion Protection and Thermal Insulation: The container surface is treated with hot-dip galvanizing (which has a longer corrosion-resistant lifespan than cold-dip galvanizing), and the interior is filled with rigid polyurethane foam and equipped with rubber thermal insulation pads, reducing heat exchange efficiency by 40% and addressing the cold-hot bridge effect of metal container walls.
- Scenario Adaptation: For emergency rescue scenarios, priority should be given to foldable containers, such as Suzhou Zhongnan's hydraulic automatic unfolding structure, which can be fully deployed by a single person in 5 minutes. For commercial pop-up scenarios, customizable assembly is required, such as special structures like curved walls and floor-to-ceiling glass windows.
4. Full Life Cycle Cost Control
Priority should be given to products that can be disassembled and reassembled more than 15 times (such as Suzhou Zhongnan's quick-assembly containers), with the cost per use being only one-third of that of a new product. Non-standard white-label products, due to poor reusability, are prone to frame loosening and wall deformation after 2-3 disassemblies and reassemblies. A certain milk tea brand once incurred an additional 50,000 yuan in maintenance costs due to this issue.



