
Quay lại blog
Bài viết
Container Finished House
Quản trị 14 tháng 9, 2026
Container finished houses are a modular building form where building modules are prefabricated in factories, including interior decoration, and then transported to the site for hoisting and assembly into complete buildings. The following is an introduction from multiple aspects:
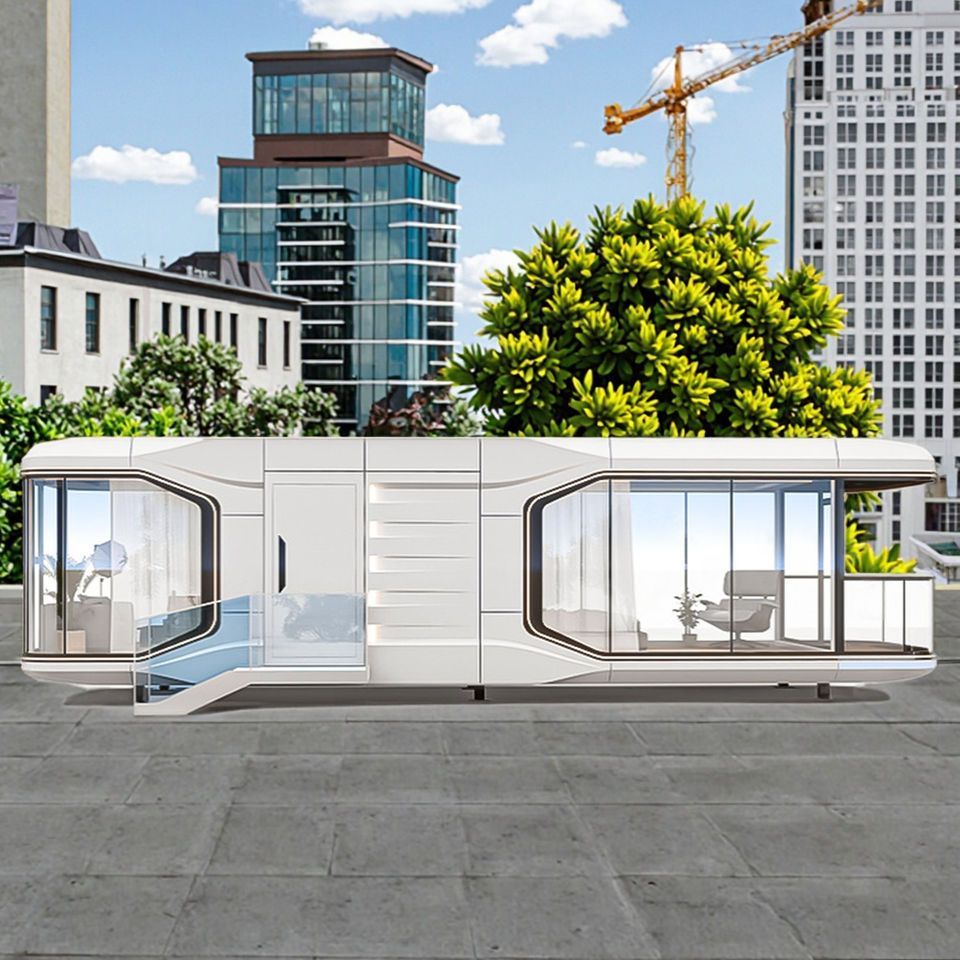
Construction Method
- Factory Prefabrication: The entire building module is prefabricated in the factory, including the main structure, interior and exterior wall decoration, and pipeline embedding. For example, the products of Baotou Xinxing Color Plate Steel Structure Manufacturing Co., Ltd. use a combination of galvanized steel frames and rock wool sandwich panels for the container body, integrating walls, roofs, and floors into a single rigid unit.
- On-site Assembly: After the prefabricated modules are transported to the site, only hoisting and joint treatment are required to complete the building assembly, reducing construction errors from the centimeter level to the millimeter level.
Performance Characteristics
- Structural Stability: Common welded integral containers transfer roof loads through side wall columns to the bottom beams, which then evenly distribute the loads to the ground. They have strong resistance to deformation and are suitable for frequent hoisting and movement. For example, the container mobile homes of Suzhou Zhongnan Steel Structure Co., Ltd. use a fully steel structural frame. Under the action of a strong wind of level 12, the maximum deformation of the frame is only 2mm, far below the national standard limit of 10mm.
- Thermal Insulation: To address the high thermal conductivity of metal container bodies, a three-layer structure is commonly used. The outer layer resists wind and sand erosion, the middle layer is filled with rock wool as the main insulation layer, and the inner layer reduces thermal radiation. Some companies also add an elevated layer at the bottom of the container body to block the conduction of ground cold bridges.
- Reusability: They support multiple disassembly and reassembly cycles for reuse. Under the conditions of standardized use and regular maintenance, the average number of disassembly and reassembly cycles for compliant products from leading manufacturers can reach more than 8 times. Compared with traditional fixed-type temporary buildings, the amount of construction waste generated can be reduced by about 90%.
Application Scenarios
- They cover dozens of scenarios such as engineering camps, commercial pop-ups, and government and enterprise temporary buildings. They can also expand from a single residential function to a composite function, such as forming community spaces with balconies or patios, achieving partial energy self-sufficiency, and enabling single buildings to have independent operating capabilities.



