
Container Double House Specifications
The specifications of container double houses vary depending on the type, with common specifications as follows:
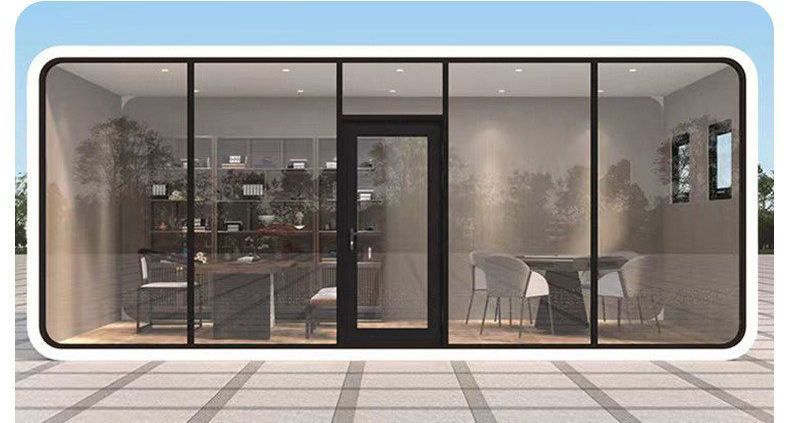
I. Standard Container House Specifications
Standard container houses are modified based on 20-foot and 40-foot containers, with external dimensions as follows:
- 20-foot container: Length 5898mm, width 2352mm, height 2390mm, with an internal clear height of approximately 2.6 meters and an expanded area of about 18 square meters, suitable for basic living needs.
- 40-foot container: Length 12024mm, width 2352mm, height 2390mm, with larger internal space, suitable for combined design or functional expansion.
II. Double-Wing Expandable Container House Specifications
Double-wing expandable containers achieve transportation and usage state conversion through folding structures, with typical specifications as follows:
- 20-foot double-wing expandable container: During transportation, the space on both sides is folded in for easy loading into containers; after expansion, the indoor usable area is approximately 36 square meters, which can be planned as a two-bedroom, one-living room, one-kitchen, and one-bathroom layout or as storage space. For example, in the Chile project, four sets of 20-foot double-wing expandable containers achieved space expansion by unfolding the wings on both sides, balancing transportation efficiency and usable area.
- 40-foot double-wing expandable container: Some manufacturers offer customized designs, such as the 'one-expansion, three-wing-extension' structure, which can further expand the usable area and is suitable for temporary living or office scenarios.
III. Packing-Box Container House Specifications
Packing-box containers adopt welded structures and galvanization technology, with specifications as follows:
- Internal dimensions: Length 5880mm, width 2840mm, height 2500mm, with a compact spatial layout suitable for construction site offices or temporary living.
- Material configuration: The walls are made of 75mm thick colored steel glass wool sandwich panels, and the roof is made of 0.45mm galvanized colored steel plates or 100mm glass wool, featuring moisture resistance, heat insulation, and fire resistance.
IV. Foldable Container House Specifications
Foldable containers achieve rapid expansion and contraction through full-frame galvanized special-shaped tubes and high-strength hinges, with typical dimensions as follows:
- Length 6000mm, width 3010mm, height 2590mm, with spacious space that can accommodate 4-5 bunk beds, suitable for 5-8 people to live or work in. It has excellent waterproof, shock-resistant, and heat-insulating properties, making it suitable for emergency relief or outdoor temporary housing.



