
Container Custom House Creativity
The creative design of container custom houses can be approached from four directions: structural transformation, functional integration, appearance customization, and scenario expansion, combining modular advantages to achieve a balance between personalization and practicality.
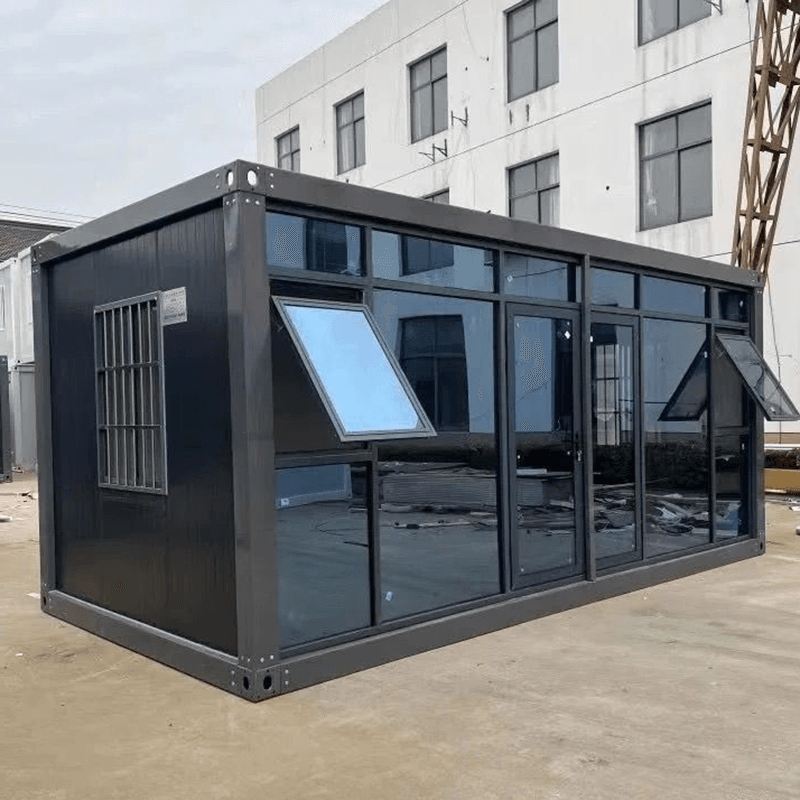
1. Structural Transformation: Breaking Through Standard Size Limitations
The modular nature of containers supports horizontal splicing, vertical stacking, and irregular cutting. For example, using a 3D parametric design system, 20-foot standard containers (6.058m×2.438m×2.591m) can be combined into a building complex covering tens of thousands of square meters through 'I'-shaped arrangements or cantilevered structures. A wind power project camp in Xinjiang used 180 containers spliced in an 'I'-shape to build a living area for 500 people in 7 days, including dormitories and a canteen, reducing the construction period by 80% compared to traditional brick-and-mortar buildings. Additionally, hydraulic telescopic expansion cabin technology can expand the usable area of a single container by 100%-200%. For instance, a cultural tourism project expanded a single container into a 60㎡ LOFT space, incorporating bedroom, living room, and observation deck functions.
2. Functional Integration: From Single Containers to Comprehensive Systems
Custom containers can integrate facilities such as bathrooms, underfloor heating, and smart home systems, optimizing functional configurations for specific scenarios. For example, employee dormitories designed for photovoltaic power stations integrate solar panels and rainwater collection systems on the container roof, achieving 30% self-sufficiency in electricity and 100% rainwater recycling. For homestay scenarios, double-layer rock wool and hollow glass sound insulation treatments, along with rotatable balcony modules, enhance living comfort. Furthermore, a fully prefabricated production model completes water and electricity piping, bathroom modules, and furniture installation in the factory, enabling immediate use after on-site hoisting and significantly shortening delivery cycles.
3. Appearance Customization: The Combination of Industrial Style and Artistry
Through cutting, splicing, painting, and other processes, containers can present diverse visual effects. For example, Shanghai Wanda's 'Super Collection Market' spliced containers of different sizes after cutting, paired with nostalgic signage and neon decorations, creating a market cluster that combines industrial style with urban vitality. The 'Bamboo Whisper Mountain Retreat' homestay in Moganshan uses floor-to-ceiling glass and raw wood decorations to blend metal frames with bamboo forest landscapes, achieving an average room rate of 1500 yuan per night and an annual occupancy rate exceeding 85%. Appearance painting can also be customized according to brand tone, such as trendy internet celebrity style, literary retro style, or minimalist luxury style, enhancing scenario recognition.
4. Scenario Expansion: From Temporary Buildings to Permanent Landmarks
Container houses have broken free from the limitations of construction site dormitories and are widely used in cultural tourism, commercial, and residential fields. For example, the container commercial street by Changshu Yazhi Modular Building Co., Ltd. quickly lands through modular assembly, adapting to scenarios such as night market upgrades and scenic spot business updates. A giant black container building, with a four-story structure and 16 containers combined, serves as a rural activity space and café, showcasing the harmonious balance between industry and nature. Additionally, a container house company in Hohhot improves thermal performance through a three-layer structure (galvanized sheet + rock wool + PVC coated steel plate), reducing indoor temperature fluctuations by 40% compared to traditional color steel plate houses and redefining the urban living experience.



