
Container Combination House Diagram
The design forms of container combination houses are diverse and can be flexibly combined and creatively designed according to different needs and scenarios.
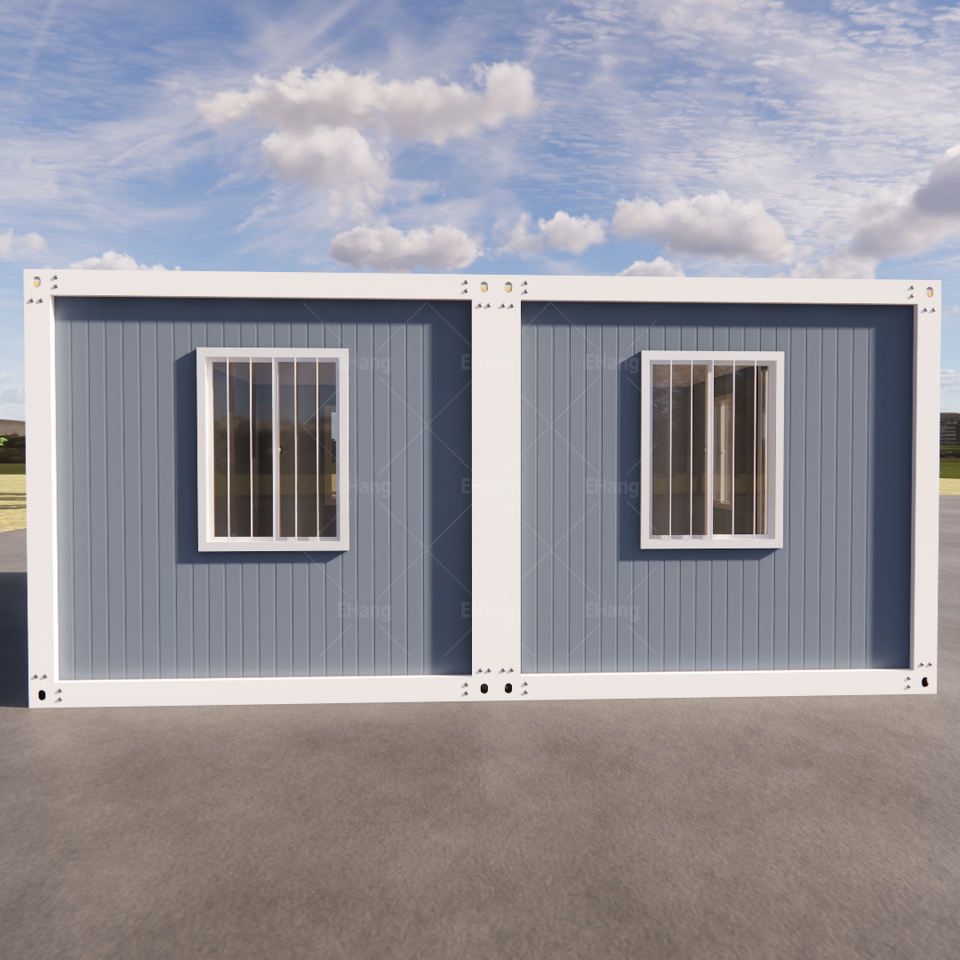
I. Basic Combination Forms
The most fundamental form of container combination houses is to achieve spatial expansion through the splicing and combination of standard containers. For example, two 8-foot by 8-foot by 20-foot containers can be combined to form a coffee space, with an open service area and sales point in the front, storage space in the back, and an accessible restroom. This combination method offers significant advantages in space utilization, presenting a fusion of modern industrial style and urban vitality through simple steel structural lines.
II. Multi-story and Staggered Combinations
To meet more residential or functional needs, containers can be stacked in multiple layers and combined in a staggered manner. For instance, a small guesthouse consists of four 6-meter-long containers, with two on the lower level and two on the upper level. The lower level houses sanitary facilities, a technical room, a storage room, and guest rooms, while the upper level has four guest rooms sharing a terrace. This layout not only makes efficient use of space but also adds architectural depth and aesthetic appeal through staggered design.
III. Creative Shapes and Landscape Integration
The design of container combination houses can also break away from traditional forms, achieving creative shapes and landscape integration. For example, a mountain guesthouse abroad is composed of six containers, built on a hillside according to the terrain. A courtyard naturally forms between two blocks, with large floor-to-ceiling windows in the rooms, interior decor similar to residential homes, and a reshaped roof. This design seamlessly integrates the container house with the surrounding environment, creating a unique landscape.
IV. Functional Expansion and System Integration
Modern container combination houses also emphasize functional expansion and system integration. For example, a container home built in the forest not only features a deformable open design but also installs solar panels to solve electricity issues. A 100-square-meter single-story luxury home incorporates reasonable architectural design and decoration, along with insulation materials, solar photovoltaic power generation systems, rainwater collection systems, and septic tank systems, achieving a green, healthy, and low-carbon lifestyle concept.



