
Container Board House Design Drawings
Container board house design drawings encompass a variety of styles and functional layouts, allowing for the selection of single-space renovations or multi-story composite design solutions based on specific needs. Below are detailed classifications and characteristics:
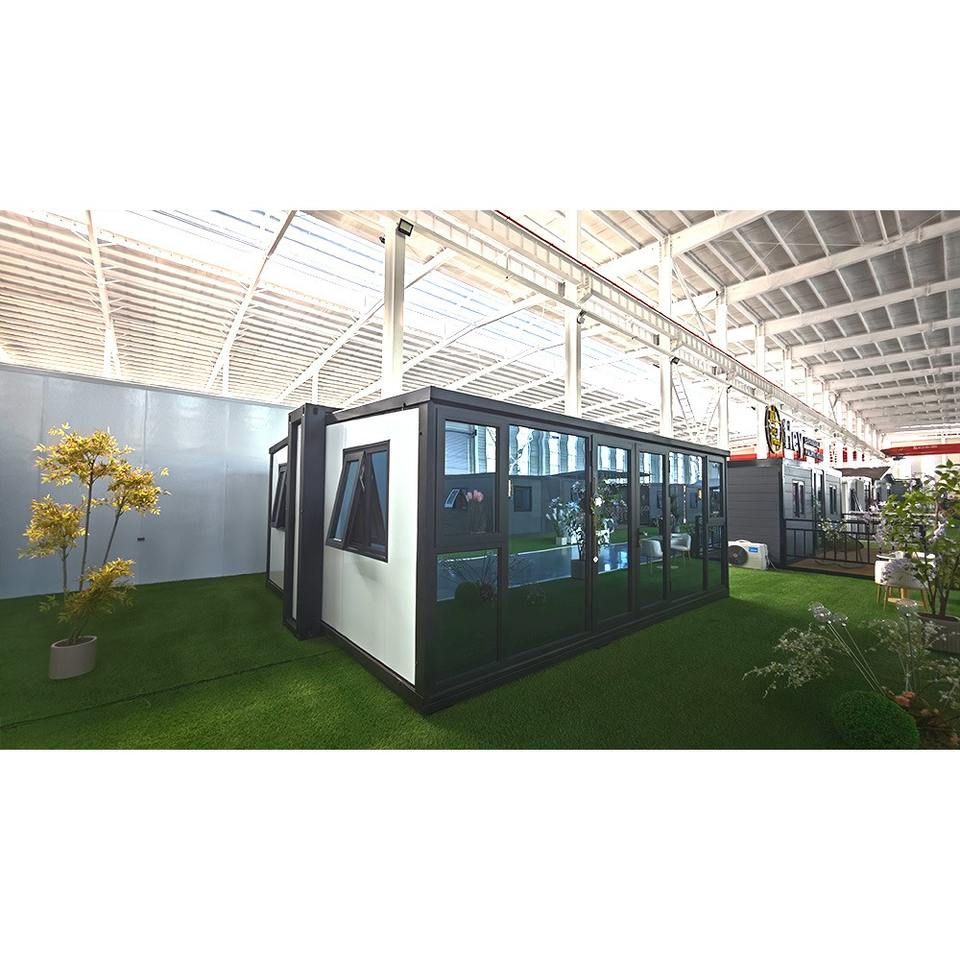
I. Designer and Agency Cases: Refined Functional Space Design Design drawings for container houses released by firms such as Huanian Design Office and Yanxu Design Agency emphasize functional zoning and space utilization. For instance, private spaces like studies and secondary bedrooms are independently divided using container modules, while corridor entrances incorporate built-in storage designs to enhance practicality. Kitchen island designs, completed by agencies like Borui Design, integrate open layouts with central island workstations to blend cooking and social functions. Such designs are primarily used in private residences or creative office settings, emphasizing a balance between functionality and aesthetics.
II. Creative Renovation Cases: Structural Innovation and Cost Optimization
- South Korean Rural Residence: Constructed with overlapping containers to form a double-story structure, featuring skylights on the roof for increased natural light and external wooden cladding for insulation, reducing manufacturing costs by 50% compared to traditional houses.
- Star-shaped Residence: Multiple containers are joined at tilted angles to create independent functional units (e.g., bedrooms, dining areas), with glass curtain walls enhancing transparency while avoiding direct sunlight.
- Forest Mini Home: A 15㎡ single container is transformed into a flexible space equipped with solar panels, foldable beds, and fire-resistant flooring, featuring minimalist wooden decor that harmonizes with the natural environment, with a total cost of approximately 110,000 yuan.
III. Themed Design Cases: Integration of Scenario-based and Ecological Elements
- Container Hotel: Utilizes red and blue contrasting exterior walls with large glass windows, combined with wooden decor to create a warm atmosphere, suitable for tourist attractions or commercial accommodation settings.
- Desert Container Architecture: Features modular structures paired with efficient energy-saving systems (e.g., solar power, rainwater harvesting) to adapt to extreme climates.
- Eco-friendly House: Constructed with four containers forming a two-story space, equipped with a green roof, geothermal heating, and foam insulation layers to achieve low-carbon environmental goals.
- Weekend Getaway Cabin: Combines a pink polka-dot facade with minimalist interior design, featuring adjustable stairs connecting upper and lower levels to emphasize leisure and vacation attributes.
IV. Functional Optimization Design: Balancing Privacy and Interaction
- Privacy and Industrial Style: Multi-story containers are connected via metal staircases, with large windows installed to enhance natural light, suitable for private residences or creative office spaces.
- Young People's Paradise: Features sliding doors that extend living spaces outdoors, paired with vibrant colors and a green environment to highlight fun and interactivity.
- House of Hope: An open layout reduces the building's physical presence, emphasizing interaction with nature, suitable for eco-tourism or public welfare projects.
Design Selection Recommendations: For low-cost and rapid construction, refer to the South Korean rural residence or Forest Mini Home; for extreme environments, the desert container architecture or eco-friendly house is more appropriate; commercial settings may prioritize themed designs (e.g., container hotels). In terms of functional needs, spaces requiring strong privacy are suitable for multi-story container structures, while scenarios with high social demands can opt for open layouts or sliding door designs.



