
Structural Diagram of Prefabricated Houses on Construction Sites
Currently, it is not possible to directly provide the structural diagram of prefabricated houses on construction sites, but we can introduce the relevant components and connection methods of prefabricated house structures.
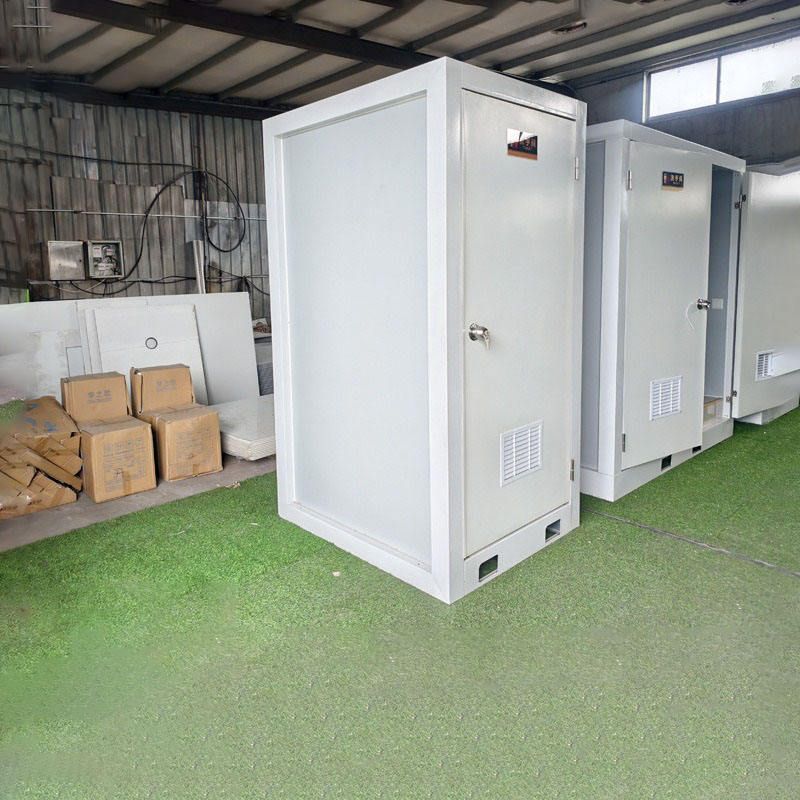
The prefabricated house structure is mainly composed of various prefabricated components. These components are prefabricated in the factory and then transported to the construction site, where they are combined into an overall structure through reliable connection methods.
Types of Prefabricated Components:
- Prefabricated Floor Slabs: These include prefabricated solid slabs, prefabricated hollow slabs, and prefabricated composite slabs. Prefabricated solid slabs have a simple structure and strong load-bearing capacity; prefabricated hollow slabs are lighter in weight, reducing the structural self-weight and material consumption; prefabricated composite slabs combine the advantages of prefabrication and cast-in-place construction. The lower prefabricated part can bear the loads during the construction phase, while the upper cast-in-place part enhances the overall integrity and waterproof performance.
- Prefabricated Beams: These are the main components in house structures that bear bending moments and shear forces. They usually adopt rectangular or T-shaped cross-sections, and their dimensions and reinforcement are determined according to the span and load size.
- Prefabricated Walls: These can be divided into prefabricated shear walls and prefabricated exterior wall panels. Prefabricated shear walls mainly bear horizontal loads, enhancing the lateral stiffness of the house; prefabricated exterior wall panels not only serve as enclosures but can also integrate functions such as thermal insulation and decoration.
- Prefabricated Columns: These are the vertical load-bearing components in house structures, bearing the loads from the upper structure and transferring them to the foundation. Prefabricated columns have various cross-sectional forms, with rectangles and circles being common.
- Prefabricated Stairs: These are prefabricated in the factory and have the advantages of precise dimensions and stable quality. They can be quickly installed into the house structure, improving construction efficiency.
Component Connection Methods: These prefabricated components are connected in a reliable manner and form an overall structure with cast-in-place concrete on site. Common connection methods include steel bar sleeve grouting connection, grout anchor connection, welding connection, and bolt connection. In steel bar sleeve grouting connection, the steel bars of two prefabricated components are inserted into a sleeve, and then high-strength grouting material is poured into the sleeve to form a reliable connection between the steel bars, the grouting material, and the sleeve; in grout anchor connection, the steel bar of one prefabricated component is inserted into a reserved hole in another prefabricated component, and the connection is achieved through the grouting material poured into the hole.



