
Interior of Portable Toilets at Construction Sites
The interior of portable toilets at construction sites is typically equipped with squat toilets, hand basins, lighting systems, ventilation devices, and some high-end models also feature deodorization systems. The interior space is approximately 1.2 - 1.5 square meters, with some designs being more spacious and including high-low hand basins.
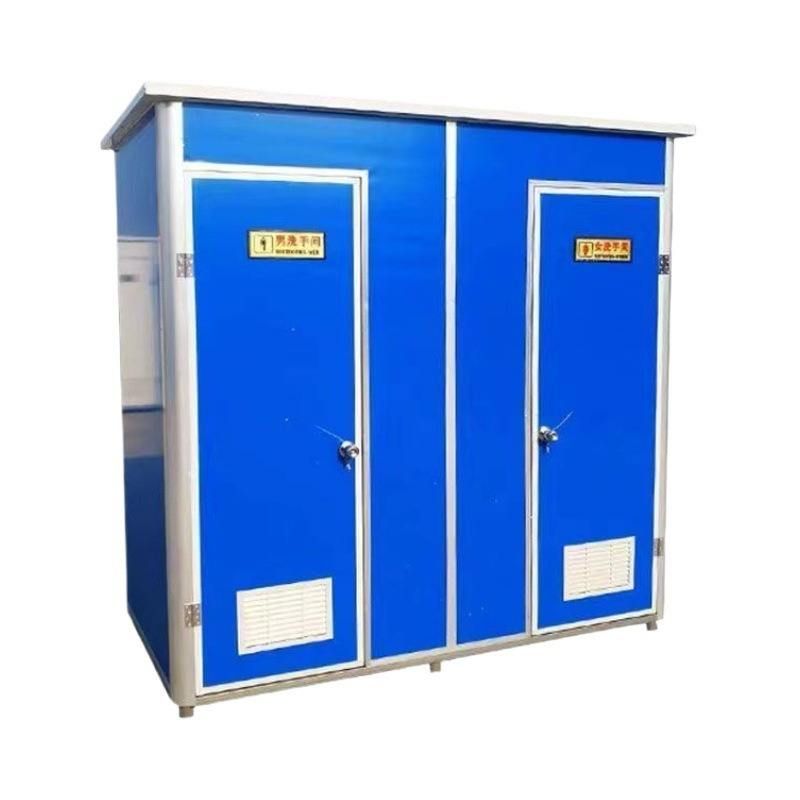
Basic Configuration: The squat toilet is the core facility of portable toilets at construction sites, meeting basic excretion needs. Its design usually considers durability and ease of cleaning to adapt to the complex usage environment at construction sites. The hand basin facilitates users in cleaning their hands and maintaining hygiene, generally featuring a simple and practical style, mostly made of stainless steel or plastic, with basic waterproof and corrosion-resistant properties. The lighting system provides necessary light inside the toilet, ensuring normal use at night or in low-light conditions, typically using energy-saving bulbs or LED lights to ensure brightness while reducing energy consumption. The ventilation device is key to maintaining fresh air inside the toilet, expelling odors through exhaust fans or vents, keeping the air circulating, and reducing bacterial growth.
High-End Configuration: Some high-end portable toilets at construction sites incorporate deodorization systems to further eliminate odors through chemical or physical methods, enhancing the user experience. These deodorization systems may use activated carbon adsorption, ultraviolet sterilization, or spraying deodorants to effectively improve the interior environment of the toilet. Additionally, some more user-friendly portable toilets are fully equipped with sanitary ware inside, featuring spacious spaces and high-low hand basins to accommodate users of different heights, especially providing convenience for children.
Space Design: The interior space of portable toilets at construction sites is typically between 1.2 - 1.5 square meters, a size that meets basic usage needs while facilitating mobility and installation. Within this limited space, designers plan the positions of various facilities reasonably to ensure users do not feel crowded or inconvenienced during use. For example, the squat toilet is usually located on one side of the toilet, while the hand basin is installed on the other side or near the door for easy hand cleaning upon entering or exiting.



