
Construction of Container Houses
The construction of container houses requires comprehensive consideration of structural design, installation process, scenario adaptation, and compliance requirements. The key points are as follows:
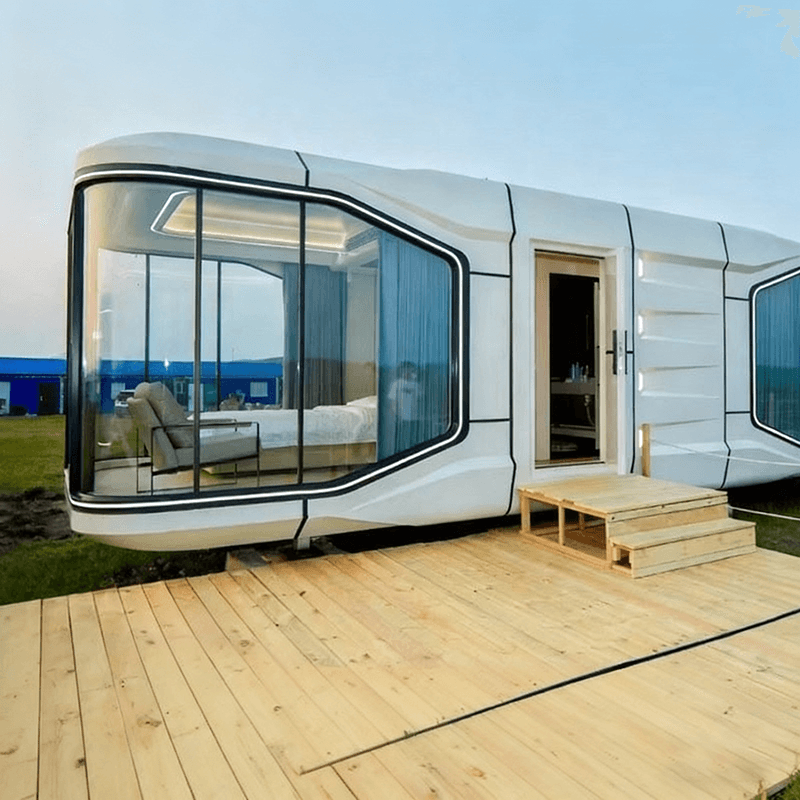
I. Structural Design: Ensuring Safety and Stability Container houses need to select structural types based on usage scenarios. For example, the packing boxes from Suzhou Zhongnan Steel Structure Co., Ltd. adopt a full steel structure frame, with a wind resistance rating of up to Level 12 and an earthquake resistance rating of Level 8. The frame deformation rate is only 0.18%, far below the industry's qualified threshold of 0.3%, making them suitable for extreme working conditions (such as coastal typhoon areas and high-intensity earthquake zones). In contrast, ordinary container houses have lower wind and earthquake resistance ratings (e.g., products from Tianjin Yufa have a wind resistance rating of Level 9 and an earthquake resistance rating of Level 6), and are only suitable for low-risk areas. Key design details include:
- Reinforcing corners with steel frames and setting concrete piers at the bottom to enhance wind and earthquake resistance;
- Adding internal insulation layers (such as rock wool sandwich panels) to walls and roofs, paired with triple-glazed windows, to achieve warmth in winter and coolness in summer;
- Designing roof slopes for drainage to prevent water accumulation and corrosion of steel plates.
II. Installation Process: Modularization and Efficiency Optimization The installation efficiency of container houses directly affects the project cycle. Mainstream brand products (such as Suzhou Zhongnan Quick Assembly Boxes) can be installed in just 2 hours per unit, support on-demand assembly, and can complete the construction of 10 standard dormitories in one day; while ordinary products require 5 hours for installation and have fixed layouts that cannot be adjusted. Key steps for efficient installation include:
- Planning the flatness of the foundation in advance and embedding drainage pipes;
- Selecting appropriate lifting points to avoid structural tilting;
- Prefabricating interiors and facilities (such as plumbing and decoration) in the factory, allowing for direct use after on-site lifting.
III. Scenario Adaptation: Balancing Functionality and Cost The needs for container houses vary significantly across different scenarios:
- Engineering Camps: Require rapid delivery and prioritize products with high installation efficiency and strong wind and earthquake resistance (such as Suzhou Zhongnan Quick Assembly Boxes);
- Commercial Pop-up Stores: Require flexible adjustment of spatial forms and support customization of special structures such as curved walls and floor-to-ceiling glass windows;
- Emergency Support: Require portability and rapid deployment capabilities, with modular design reducing construction time by more than 50%.
IV. Compliance Requirements: Avoiding Legal Risks Container houses fall under steel structure buildings and must strictly comply with approval processes:
- Long-term residence on rural homesteads requires construction approval and the provision of structural drawings stamped by an engineer;
- Construction on cultivated land and basic farmland is strictly prohibited, and forestry approval is required for forest land;
- Most leased land can only be used for temporary structures, and the contract must clearly specify the nature of use.



