
Quay lại blog
Bài viết
Concrete Pipe Prefabricated House
Quản trị 18 tháng 9, 2026
A concrete pipe prefabricated house is a type of dwelling that uses prefabricated components made of materials such as concrete. These components are manufactured in a factory and then transported to the site for assembly. It offers advantages such as fast construction and low cost, but also has drawbacks like poor sound insulation and water leakage.
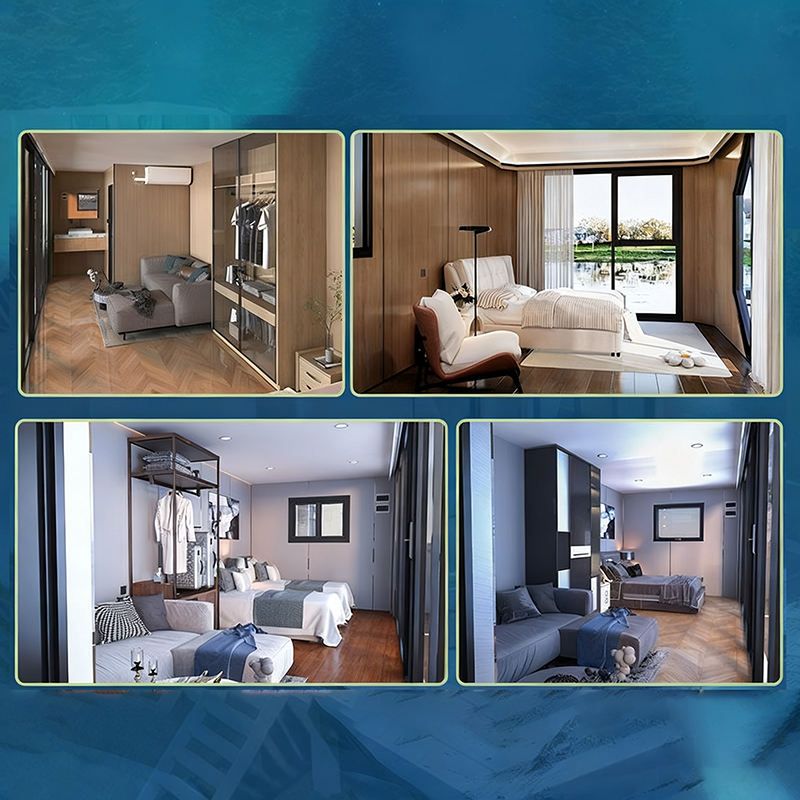
Advantages
- Short construction period: The factory-prefabricated modules are hoisted on-site, greatly shortening the construction time. For example, at a construction site in Qixian, Henan, the main structure of a three-story villa covering 200 square meters can be installed in 4 hours, and it takes only 5 days for a 100-square-meter house to go from an empty lot to being ready for occupancy. During the COVID-19 pandemic response in Shenzhen in 2024, a project completed the construction of 300 isolation wards in 48 hours, reducing the construction time by 90% compared to traditional methods.
- Low cost: The labor cost for a 100-square-meter house is reduced by 60% compared to traditional house construction, effectively lowering the overall cost.
- Less construction waste: Compared to traditional house construction, construction waste is reduced by 98%, making it more environmentally friendly.
- Good structural performance: Prefabricated components from reputable companies, when assembled by professionals, have good seismic performance. They adopt a full-frame shear wall structure with a compressive strength of up to 30 MPa, equivalent to being able to withstand a weight of 3,000 tons per square meter. The modules are combined through prestressed bolts and mortise-tenon joints similar to those in ancient architecture. In simulated Wenchuan earthquake tests, the overall displacement was only 3 cm under a seismic intensity of 9 degrees. In real-world typhoon tests in Yangjiang, Guangdong, it withstood a 12-level typhoon, with no脱落 (this Chinese word means 'falling off' and is kept here as it seems to be a specific term; in a more polished translation, it could be further explained or replaced if context allows) of exterior wall tiles and a门窗变形量 (window and door deformation amount) of less than 1 mm.
- Equipped with smart integrated systems: The walls are embedded with EPS insulation layers, saving 50% on heating costs in winter. The roof has reserved interfaces for solar panels, and a 200-square-meter house can generate up to 3,000 degrees of electricity per year, meeting the household's electricity needs.
Disadvantages
- Potential safety hazards: There are gaps at the joints. Compared to cast-in-place slabs, they are more prone to collapse in the event of earthquakes and other disasters. The quality of prefabricated concrete slabs on the market varies greatly, with a large proportion of inferior products that have a short service life and may cause collapse accidents and casualties.
- Poor sound insulation: The prefabricated slabs are not thick enough and have long circular holes in the middle. Sound has strong penetrating power and is easily transmitted, and noise from neighboring rooms can even be amplified through these holes.
- Water leakage problems: There are tiny gaps at the joints between the panels, and rainwater can easily seep into the interior during the rainy season, corroding the steel bars.
- Limited personalization in spatial layout: Due to strong modularization, it is difficult to achieve detailed handling in terms of regional functional dimensions and layout.
- Poor wall sound insulation and insulation: The walls are thin, and in cold regions, separate insulation measures are required.
- Poor connection and fixation: It is relatively dangerous for buildings from low floors to three floors or above, as there are likely to be gaps and cracks at the assembly points.
- High construction requirements: Problems with the grout joints used for connections may be difficult for small rural construction teams to solve.



