
Thickness of Prefabricated Slabs in Commercial Housing
The common thickness range of prefabricated slabs in commercial housing is between 100mm and 200mm, with the specific thickness determined by a combination of factors including intended use, load-bearing requirements, and construction standards. The following provides an in-depth explanation from various perspectives:
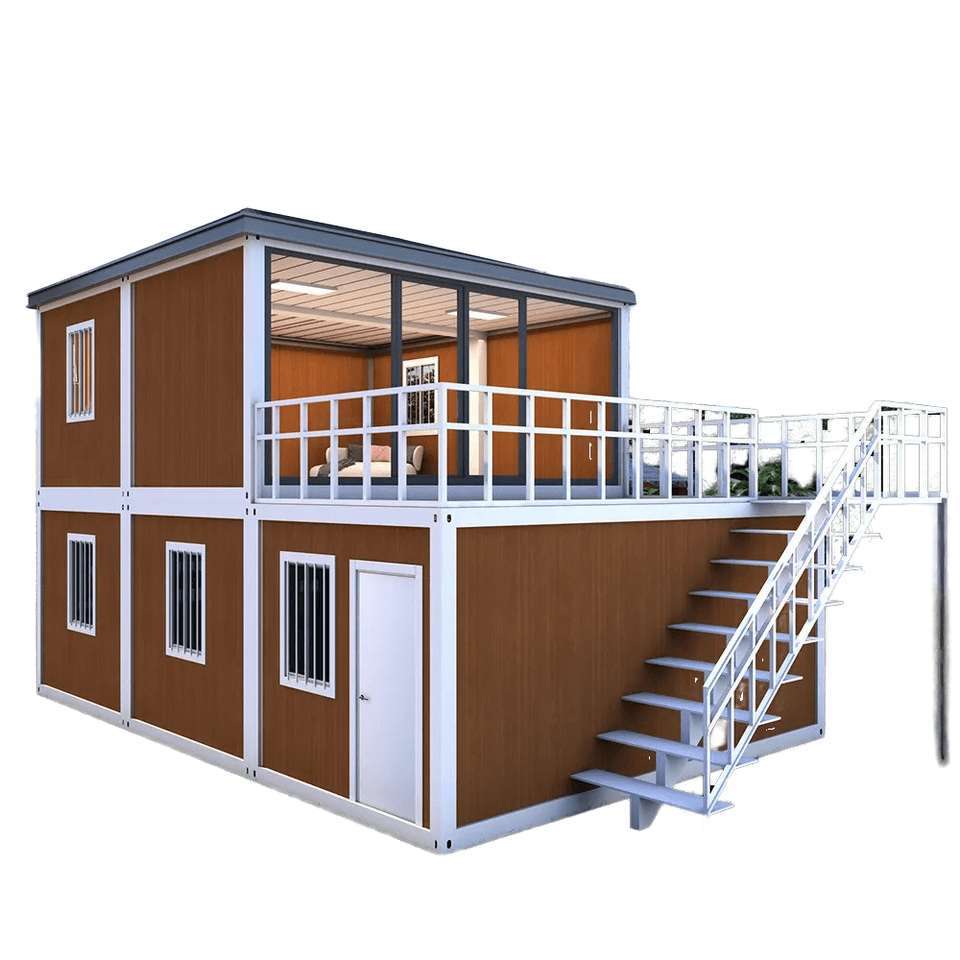
Common Thickness Range and Typical Specifications
Prefabricated slab thickness typically increases in increments of 10mm, with 120mm and 150mm being the most commonly used specifications in residential buildings. For example, the SP prestressed hollow slabs produced by Shandong Hangtong Industry and Trade Co., Ltd. have a standard thickness of 120mm, which can meet the load-bearing requirements of ordinary residential floors. Prefabricated slabs with a thickness of 150mm are often used in areas requiring higher load-bearing capacity, such as local floors in commercial buildings or industrial plants. Additionally, some special projects may adopt prefabricated slabs with a thickness of 100mm (for light-load areas) or 200mm (for heavy-load or large-span structures), although such cases are relatively rare.
Core Bases for Thickness Selection
Differences in Intended Use
Residential floors need to bear regular loads such as furniture and personnel, and a thickness of 120mm can meet safety requirements. For mezzanine or additional construction areas, a thickness of 150mm may be required to enhance structural stability. Commercial buildings, due to high foot traffic and numerous equipment, usually prioritize prefabricated slabs with a thickness of 150mm or more.Load-Bearing Capacity Requirements
The thickness of a prefabricated slab is directly related to its flexural and shear resistance. For every 30mm increase in thickness, the load-bearing capacity can increase by approximately 40% (calculated based on standard concrete strength). For example, a 120mm prefabricated slab can withstand a uniformly distributed load of about 2.5kN/m², while a 150mm thickness can increase this to over 3.5kN/m², suitable for areas storing heavy equipment.Construction Standards and Specifications
According to the "Code for Design of Concrete Structures" (GB50010), the minimum thickness of a prefabricated slab should not be less than 1/40 of the span (for simply supported slabs) or 1/45 of the span (for continuous slabs). For example, for a floor with a span of 4 meters, the minimum thickness should be 100mm; if the span increases to 6 meters, a thickness of 150mm is required to meet deformation control requirements.
Thickness Adjustments in Special Scenarios
In earthquake-prone or soft soil foundation areas, to enhance overall structural integrity, the thickness of prefabricated slabs may be appropriately increased by 10%-20%, and structural reinforcement bars may be used to strengthen connections. Additionally, when using hollow slab designs, although the outer profile thickness may reach 180mm, the actual concrete cross-section thickness is still controlled within the range of 120-150mm to balance economy and performance.



