
Images of Coal Mine Prefabricated Panel Houses
Currently, images of coal mine prefabricated panel houses cannot be provided directly, but a scientific explanation of their structural characteristics and appearance can be offered.
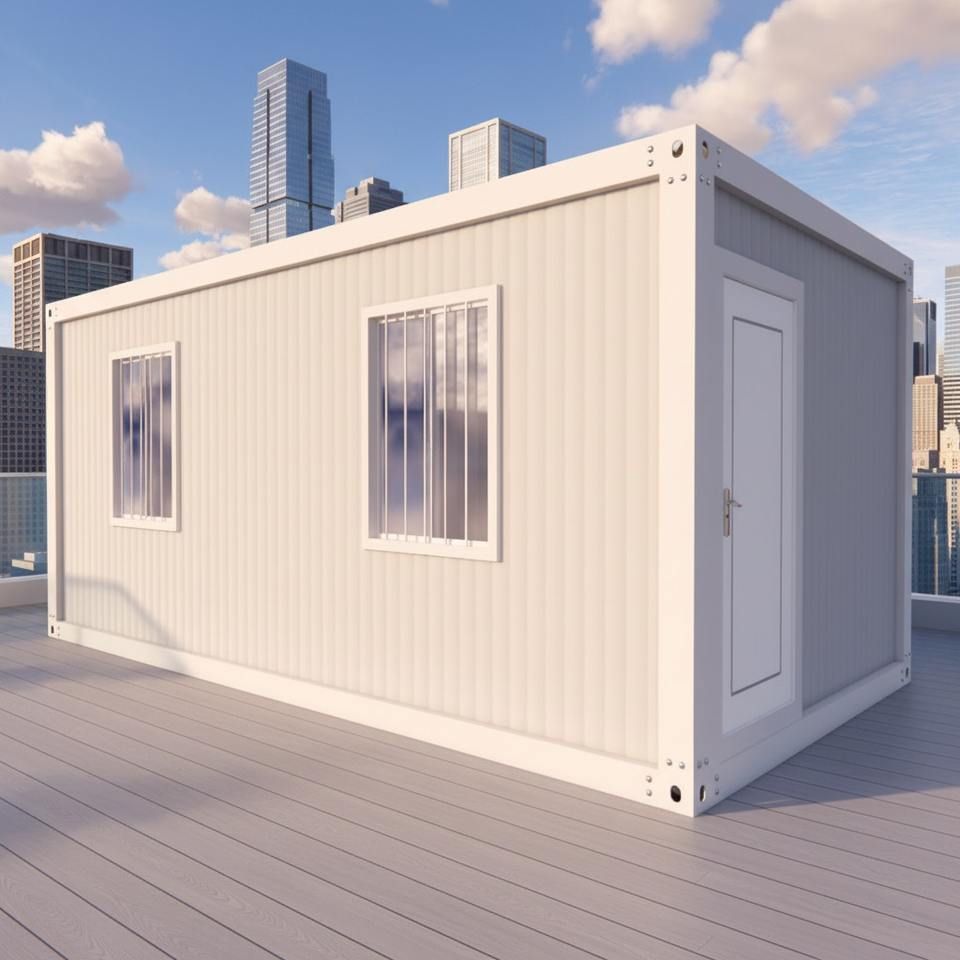
Coal mine prefabricated panel houses are a common form of temporary or permanent building in coal mine industrial settings, with their core feature being the use of prefabricated concrete panels as the main structural components. The construction method for these houses typically involves pre-fabricating concrete panels (including wall panels, floor panels, roof panels, etc.) in a factory or on-site, forming them with standardized molds, and curing them to the designed strength before transporting them to the installation location for assembly. This industrial construction model significantly shortens the construction period and is particularly suitable for scenarios requiring rapid deployment, such as near coal mine shaft entrances and worker living areas.
In terms of structural characteristics, the wall panels of prefabricated panel houses are usually rectangular concrete panels with a thickness generally ranging from 10 to 15 centimeters. The surface may retain mold textures or undergo simple plastering. Floor panels are often designed as hollow or solid panels to reduce self-weight and meet load-bearing requirements. Roof panels may be flat or pitched, with pitched designs being more conducive to drainage and commonly found in areas with high rainfall. The overall structure of the house is fixed through bolts, welding, or embedded parts, forming a stable frame system. Some houses also incorporate additional steel structural supports to enhance seismic resistance.
In terms of appearance, coal mine prefabricated panel houses typically feature a regular rectangular layout, primarily single-story or double-story structures. The exterior wall color is mostly the natural gray of concrete or painted with safety colors commonly used in mining areas (such as yellow or red) to enhance visibility. Windows and door openings are pre-formed during fabrication and fitted with metal or wooden window and door frames. The roof may be covered with color-coated steel sheets or waterproof membranes, and some houses are equipped with solar panels or ventilation equipment. Due to the special environment of coal mines, the exterior facades of these houses are usually simple and practical, with minimal decorative treatment, focusing on meeting industrial safety requirements such as dust prevention, moisture resistance, and fire prevention.



