
Circular Container House Diagram
There are circular design cases for container houses, mainly achieved through the splicing of customized curved door frames to form a circular structure. Here is a detailed analysis:
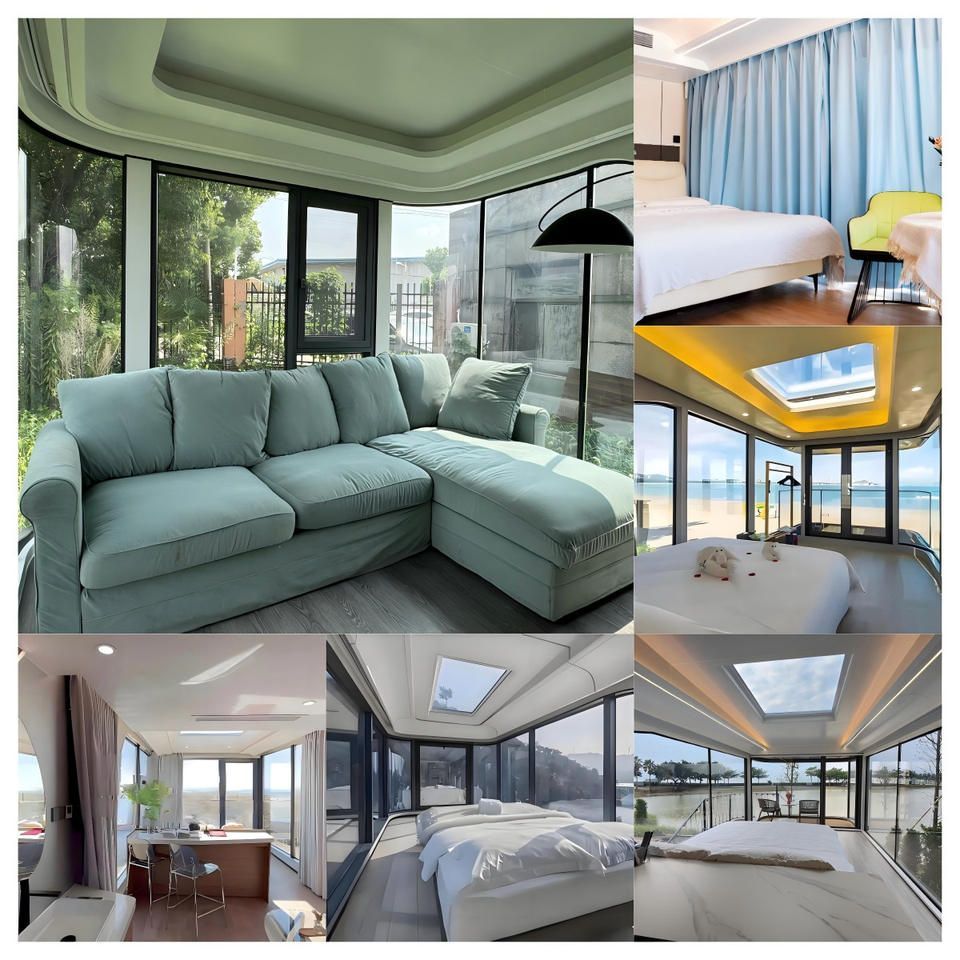
1. Construction Principle of Circular Container Houses
Traditional container houses are mainly rectangular in structure, but this limitation can be overcome through customized modifications. For example, in the festival architectural project at Daechon Beach in South Korea, multiple curved steel door frames are spliced to form a circular single-story structure. The curvature of each door frame is precisely calculated to ensure a complete circle after splicing while retaining the load-bearing characteristics of the container door frames. Decorative sculptures and candle shapes are added on the top, and transparent floor-to-ceiling glass is used instead of traditional container doors, which not only meets the lighting needs but also enhances the visual effect of the circular structure.
2. Structural Stability and Functional Realization
Circular container houses need to address the issue of structural stability. In the above-mentioned case, the curved door frames are made of high-strength steel and connected through welding processes to form a ring-shaped load-bearing system. The internal space planning takes into account both functionality and aesthetics: a gift area is set up on one side, rest benches are arranged on the other side, and the central area is enhanced with Christmas decorations to emphasize the festive theme. The transparent glass doors are designed to slide left and right, which is convenient for opening and closing and can also reflect outdoor light into the interior, improving the spatial transparency.
3. Application Scenarios and Design Flexibility
Circular container houses are mostly used in temporary and themed scenarios. For example, the South Korean case is a Christmas-limited building that can be quickly assembled and disassembled through detachable decorations. Its design flexibility is reflected in the following aspects:
- Modular Splicing: The curved door frames can be prefabricated and quickly assembled on-site, shortening the construction period;
- Spatial Reconfiguration: The circular structure breaks the linear space of traditional container houses and creates a more flowing internal experience;
- Thematic Adaptability: The atmosphere of specific scenarios is enhanced through decorative elements (such as candles and wreaths).
4. Technical Challenges and Solutions
The circular design faces two major challenges:
- Material Processing Accuracy: The curved door frames need to be cut by CNC to ensure consistent curvature and avoid splicing gaps;
- Waterproofing: Special waterproof materials need to be used at the connection between the circular roof and the wall to prevent rainwater leakage.
In the actual case, by adding festive decorative sculptures on the roof, not only are the structural nodes concealed, but the slope of the sculptures is also used to guide drainage, cleverly solving the waterproofing problem.



