
Chuxiong Emergency Mobile Toilet Dimensions
The dimensions of emergency mobile toilets in Chuxiong vary depending on the type and functional requirements, with common standards as follows:
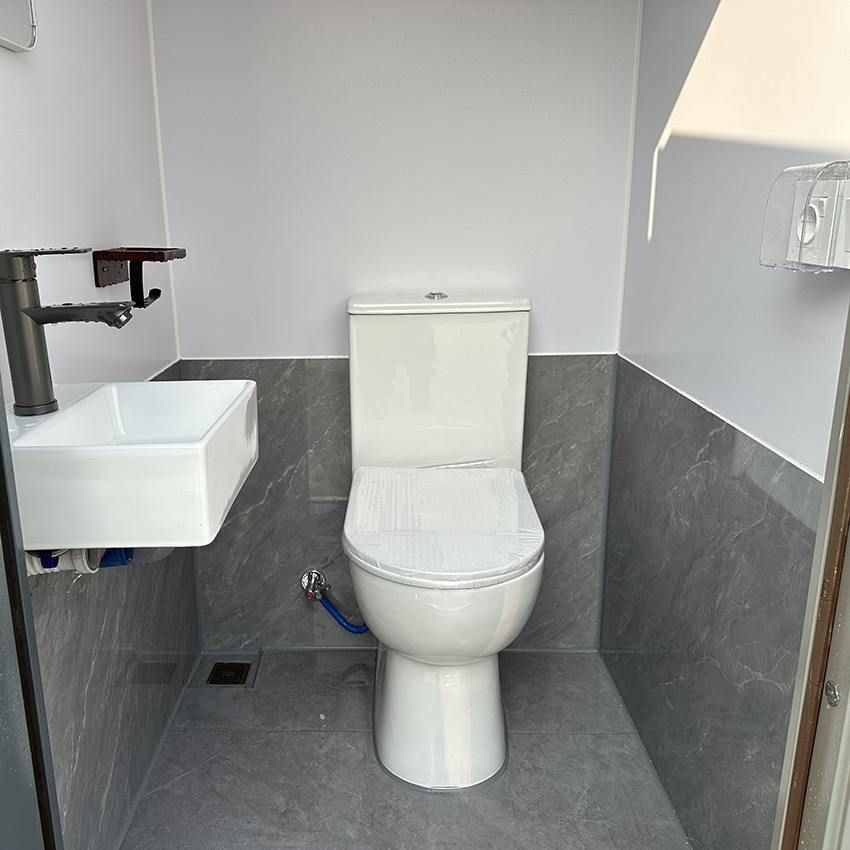
Single-stall mobile public toilets are the most basic type in emergency scenarios, designed to balance space utilization and user comfort. The floor area typically ranges from 1.2㎡ to 1.8㎡, with internal clear dimensions mainly being 1.2m to 1.5m in length, 1.0m to 1.2m in width, and a height controlled between 2.2m and 2.5m. This size range can meet the basic needs of a single person for using the toilet while facilitating transportation and rapid deployment. For example, at temporary events or disaster relief sites, such toilets can be flexibly combined through modular design to adapt to different site conditions.
The dimensions of multi-stall mobile public toilets need to be dynamically adjusted according to the number of stalls. Taking double-stall toilets as an example, the floor area is approximately 3㎡ to 4㎡; for three stalls or more, an additional 1.5㎡ to 2㎡ of usable area is required for each additional stall. The overall length is mostly between 3m and 6m, and the width is usually 1.5m to 2.5m. These toilets are suitable for scenarios with high foot traffic, such as large gatherings or temporary resettlement sites, and their layout needs to optimize passageway space to avoid congestion during peak usage periods.
The design of barrier-free stalls must strictly adhere to human-centered principles. The internal clear dimensions must not be less than 1.8m × 1.4m, and a barrier-free ramp with a width of more than 0.8m must be installed at the entrance, with sufficient space reserved inside the stall for wheelchair rotation. This standard ensures that people with disabilities or those with mobility impairments can use the facilities independently, reflecting the inclusiveness of emergency facilities. For example, the slope of the ramp must be controlled within 1:12, and the floor must be slip-resistant to ensure safety.
Nursing rooms/third restrooms have higher dimensional requirements to meet the diverse needs of special groups. The area is generally not less than 4㎡, and the clear width must be ≥1.5m to ensure operating space. These spaces must be equipped with facilities such as baby changing tables, children's toilets, and safety seats, and be provided with independent door locks to protect privacy. Such spaces are particularly important in emergency scenarios, providing convenience for families with infants or those requiring assisted care, and reflecting humanistic care.



