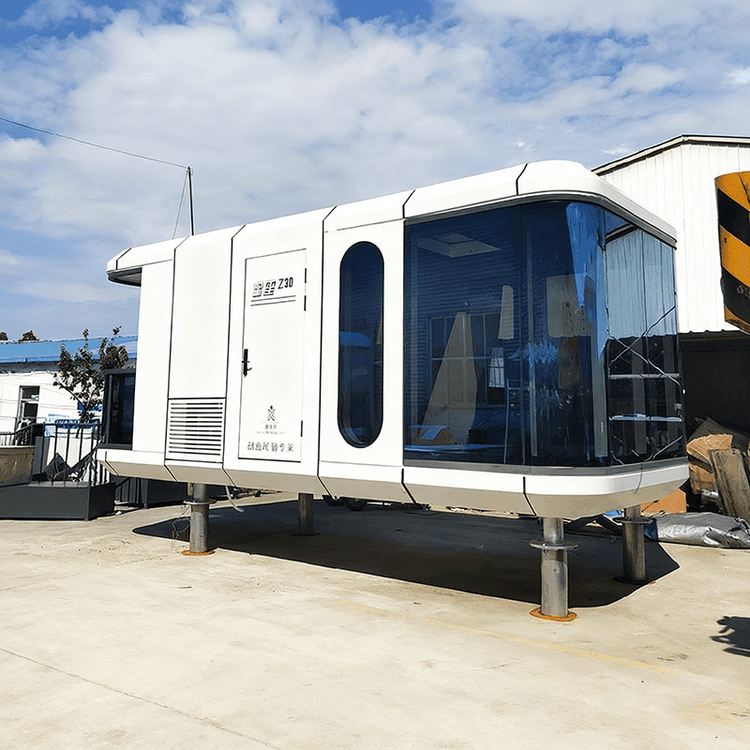
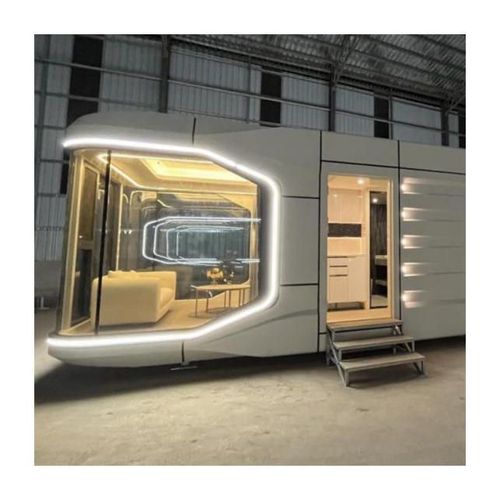
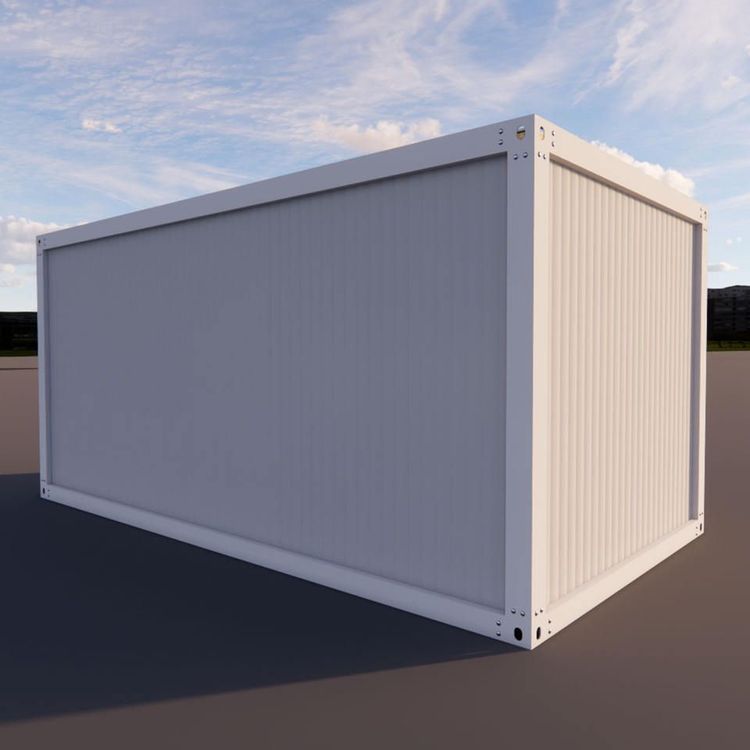
Changle Container House Design
The design of container houses in Changle requires comprehensive consideration of factors such as size specifications, structural design, functional characteristics, installation and transportation, and customization services. The following is a detailed introduction from multiple aspects:

I. Size Specifications Container house designs in the Changle area typically adopt standard sizes, such as 6055mm2990mm2896mm (or 6050mm2990mm2896mm), as well as a 3m6m2.9m specification. These standard sizes facilitate hoisting, overall transportation, and combined assembly, meeting usage requirements in various scenarios, whether as temporary office spaces, dormitories, or commercial shops, providing suitable spaces.
II. Structural Design
- Sturdiness: The container bodies are mostly fully welded structures, sturdier than movable panel houses, with stronger earthquake and subsidence resistance capabilities. They can effectively withstand natural disasters and external impacts, ensuring the safety of occupants or users.
- Waterproof and Soundproof: The design emphasizes roof waterproofing functions while providing good sound insulation effects, offering a comfortable internal environment for users and reducing interference from external noise and issues related to rainwater leakage.
III. Functional Characteristics
- Environmentally Friendly and Recyclable: Container houses align with the concept of low-carbon environmental protection. The materials are recyclable, and they can be easily dismantled when no longer needed, without generating large amounts of construction waste, having a relatively small impact on the environment.
- Long Service Life: Under normal usage conditions, the service life can reach around 20 years, reducing long-term usage costs.
- Strong Adaptability: They can withstand winds of up to force 15 and adapt to different climatic and geographical environments. The adjustable house bases can be integrated into different ground regulations, with simple foundation requirements. They can be placed directly on the ground or used on special foundations such as those for bars or docks.
IV. Installation and Transportation
- Convenient Installation: The construction period is short. Four employees can install one container within half a day. They can also be transported as whole units and connected to on-site water and electricity projects for immediate use, significantly shortening construction time and improving efficiency.
- Easy Transportation: They can be transported either flattened or as whole units, maintaining multiple transportation methods and reasonably saving long-distance transportation costs.
V. Customization Services Customization services are developed based on product types and customer satisfaction, allowing for vertical and horizontal staggering, extension, and random assembly to create large-capacity user-friendly houses, meeting the personalized needs of different customers regarding house layout and functions.