
Reinforcement of Cement Prefabricated Houses
There are various methods for reinforcing cement prefabricated houses, and an appropriate plan can be selected based on the actual situation of the house. The following are specific reinforcement methods:
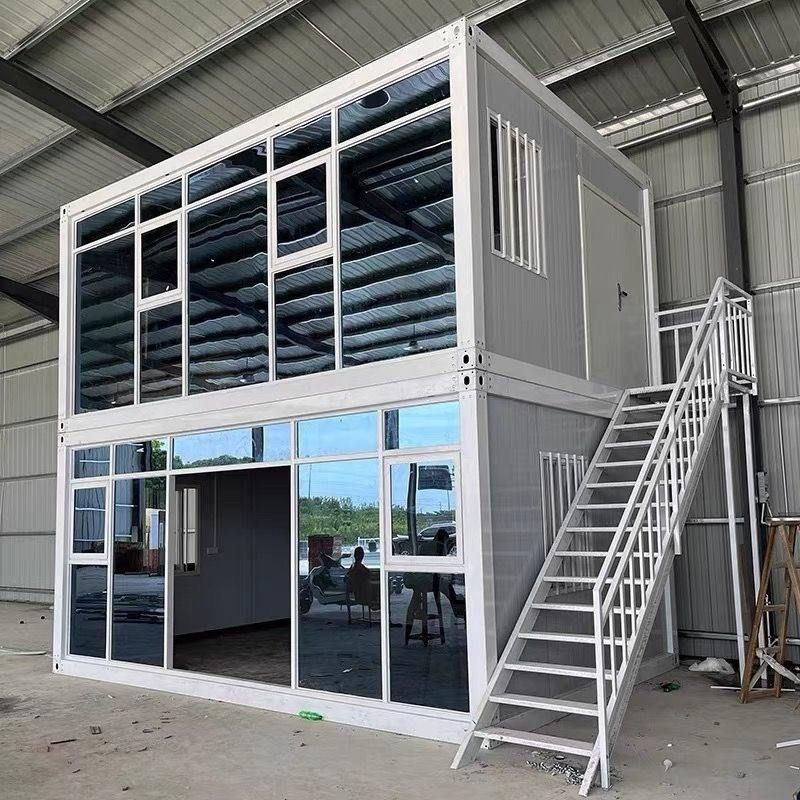
Foundation Reinforcement
Methods such as increasing the foundation size, deepening the foundation, and adding steel reinforcement meshes are employed to enhance the load-bearing capacity of the foundation. Additionally, reinforcing agents or foundation sealing materials can be added to improve the foundation's earthquake resistance, ensuring that the foundation remains stable under external forces such as earthquakes and providing reliable support for the superstructure.
Structural Reinforcement
- Adding Steel Components: Steel beams, columns, and plates are installed at key locations such as walls, stairs, and roofs to increase the overall strength and stiffness of the house, enhancing the structure's ability to resist deformation and damage.
- Injecting Reinforced Concrete into Walls: Reinforced concrete is injected into the interior of walls to strengthen their earthquake resistance, making the walls less likely to collapse during earthquakes.
- Floor Reinforcement: A reinforced concrete adhesive layer with a thickness of no less than 40 millimeters is added to the surface and bottom of prefabricated floors to improve their load-bearing capacity. Alternatively, floors can be reinforced by bonding carbon fiber sheets, which are pasted along the direction of the prefabricated floors at the tensioned parts, with anchor points set at the top. Another method is bonding steel plates to the floors to increase their load-bearing capacity at the flexural member sections, but attention should be paid to the issue of steel plates peeling off from the concrete before reaching the ultimate state.
Frame Reinforcement
Metal frames are installed on the exterior walls of the house to increase its overall strength and stability. Reinforcing agents or sealing materials can be added to the frame structure to further improve its earthquake resistance, enabling the house to better maintain its structural integrity during earthquakes.
Seismic Isolation Reinforcement
Seismic isolation devices such as spring isolators and rubber isolators are installed in the foundation or structure of prefabricated houses to reduce the impact of earthquakes on the building, lower the horizontal and vertical seismic forces generated by earthquakes, and protect the structural safety of the house.
Steel Bar Reinforcement
Steel bars are added at key locations of the house, such as walls, stairs, and beams and columns, to reinforce the house, increasing its overall strength and stability and enhancing the structure's ability to resist damage.
I-Beam Reinforcement
I-beams are used as crossbeams, with their arrangement density adjusted according to the size of the profile. I-beam columns are erected at both ends and fixed to the walls to enhance the hardness of the prefabricated plates and improve the load-bearing performance of the floors.
Concrete Layer Reinforcement
A layer of concrete is added on top of the prefabricated plates, with a prefabricated plate removed in the middle to serve as a crossbeam. Vertical beams are added on top of the crossbeam to form a "cross" beam, increasing the thickness and integrity of the floors. Simultaneously, the walls need to be reinforced, such as using columns to reduce the pressure exerted by the floors on the walls, ensuring the coordinated stability of the house structure.



