
Dimensions of Cement Prefabricated Houses
The dimensions of cement prefabricated houses vary depending on design requirements and functional needs. Common dimensions include standard specifications divided by the number of floors, modular standard sizes, and customizable ranges. The specific choice should be made by considering factors such as purpose, site, and cost.
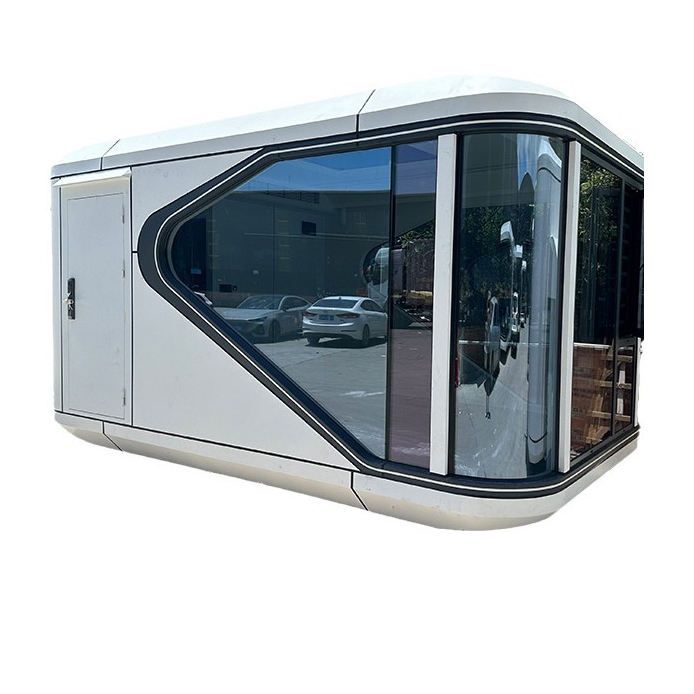
I. Common Dimensions Divided by the Number of Floors
The width of single-story, double-story, and triple-story cement prefabricated houses is usually capped at 12 meters, with the length extending as the number of floors increases.
- Single-story: The common maximum width is 12 meters, and the length ranges from 3 meters to customizable longer dimensions, suitable for temporary housing or small functional spaces.
- Double-story: The common maximum width is 12 meters, with a standard length of 5 meters, supporting customization to accommodate larger residential or commercial needs.
- Triple-story: The common maximum width is 12 meters, with a standard length of 7 meters, often used for multi-story residential buildings or community public buildings.
II. Modular Standard Sizes
Modular design enhances production efficiency through fixed length-width combinations, with common specifications as follows:
- 3m × 6m: Suitable for small temporary housing, such as construction site offices, duty rooms, or temporary storage, offering compact space and easy rapid assembly.
- 4m × 8m: Medium-sized, commonly used for rural self-built houses, storage facilities, or small shops, balancing residential and commercial functions.
- 5m × 10m: Larger space, ideal for family homes, community activity centers, or commercial buildings, meeting long-term residential or high-frequency usage needs.
III. Customizable Dimension Ranges
According to actual needs, the dimensions of cement prefabricated houses can be flexibly adjusted:
- Width: Typically within the range of 3 meters to 4 meters, incremented in units of 10 centimeters (e.g., 3.1 meters, 3.2 meters); special requirements can exceed conventional limits, such as 7.2 meters or 7.6 meters, depending on transportation and installation conditions.
- Length: Can be customized according to site conditions, such as 6.6 meters (outer diameter) or longer dimensions, with some projects supporting non-standard lengths to optimize space utilization.
- Other Parameters: Height, number of floors, etc., can all be customized, such as single-story or double-story structures, ensuring compliance with building safety regulations.
IV. Basis for Dimension Selection
- Purpose: Temporary housing (e.g., construction sites) tends to choose standard dimensions to reduce costs; long-term residential or commercial uses prefer custom dimensions to meet personalized needs.
- Site Constraints: Narrow sites require precise control of width (e.g., 3 meters to 4 meters), while open sites can prioritize larger dimensions (e.g., 5m × 10m) to improve space utilization.
- Cost and Efficiency: Standard dimensions have short production cycles and low costs; custom dimensions require additional design fees but can precisely match needs, suitable for projects with special functional or aesthetic requirements.
During the actual customization process, factors such as transportation, installation, and foundation bearing capacity must be comprehensively considered to ensure that the dimensions meet usage needs while complying with safety regulations.



